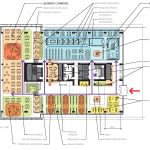
Every Library Encodes a Service Plan
Every library reflects the community it serves and needs to update their theory of service. Indeed, you can learn how to read how a library functions by analyzing the how the place functions and its relationships to the technology of today. For example, the ratio of stacks to seating shows the lack of seating in relation to the need. The location and configuration of the public / access service desk and/or reference desk can indicate a people focused methodology. These architectural configurations help us define what we call theory of service. However, any library service theory needs to include IT / tech / data management methods. You need to update how collections and services functions today to ensure the library is fundamentally sound.
Researching library data helps us encode the library service plan. It is important to get a handle on patron use and student services on college and university campuses. The question is whether there is a plan in place or whether you still need to understand who will provide them, and what that choice would say about the library as a whole.
Historical Library Building Need More Than a Review
If your thinking about a based line for the library theory of service or work in a Carnegie library, the design of the historic library building may be a starting point. Andrew Carnegie’s philanthropy funded 2,811 library buildings, 1,946 of them in the United States, and his organization reviewed the plans closely. The typical result followed Andrea Palladio’s neoclassical teaching. This included symmetrical façades of granite or marble. There was always a broad stair up to an imposing entrance that usually creates disability access issues. We think they designed it this way to signal that people needed to strive for higher learning. Maybe the entrance stair gave the library a seriousness that is critical today.
Carnegie Library Plans
Carnegie library plans express a clear theory of service. Carnegie unchained the books. On the other hand, these libraries were often configured to put books in places that restricted access. In some of the larger libraries most of the collection sat in closed stacks, and the public could not browse. Socializing and Children Spaces were often left out of the original plans entirely and later fitted into basements or second floors once children’s services became popular. For example, the Troy Public Library which is not a Carnegie Library, but an historical jewel didn’t have space planned for teens.
Basically, the library infrastructure carries the communities culture forward. Our service plans support this change. For example, we have studied self-supporting stacks. At the Boston Athenaeum, there is a space that stores material efficiently, but its shelves are part of the building’s structure. This system hangs from columns set on a three-by-five-foot grid that are anchored in the basement slab. Certainly, the architecture creates a rigidity, and the configuration makes reconfiguration nearly impossible. Many stacks installed before the Americans with Disabilities Act have aisles of thirty inches, and some New England libraries have aisles of only twenty-four.
Today the minimum is thirty-six inches, some states require forty-two; we like to use 44 inches.
Architectures Open Plan and Its Hidden Rigidities
After World War II, the library’s theory of service changed. The prosperity and suburban growth, the G.I. Bill, and flood of new publications produced demand for browsable, open stacks. The fixed-function interior, in which form follows function and bearing walls lock in the layout, gave way to the open space frame. In the open architectural frame, columns on a grid carry the structure, and mechanical and electrical services run through false ceilings or raised floors. The architecture focused on the floor plate. So, how can library space be divided? And how can we create a space that an adapt at will?
Library space planning for adaptability does not guarantee flexibility in practice. The building matters here. For example, columns spaced twenty feet apart on center are cheap to build with standard materials, but they create 400-square-foot bays, about half the size of an ordinary classroom. Many old libraries have a sea of columns that limits how the interior can change. Thirty-by-thirty spacing costs more up front, but the resulting 900-square-foot bays can hold stack ranges, seating, training rooms, or staff workrooms, and partitions.
Basically, print collections causes a second kind of rigidity in planning. In some libraries, shelving takes up as much as 75 percent of the public space.
As collections grew, they consumed the space meant for people, and these buildings came to serve their materials rather than their users. Low ceilings in stack areas, chosen to save on construction and energy, mean that converting those areas for people requires major renovation.
The Shift Toward People
Library design has been moving from place-centered facilities that celebrate shelving toward people-centered ones. We need visible, attractive service points, comfortable seating, simple pathways, good signage, and welcoming rooms for meetings, collaboration, and classes. We also need to understand the data and use it to help us make decisions.
Research Questions:
- Are public libraries cultural community centers?
- Are academic libraries just a learning commons?
New Standards for Libraries
In new library building design, the conventional theory of service allocation has been about 50 percent of net assignable square footage for the collection and 35 to 40 percent for patron seating. However, some of our latest projects are taking a more aggressive approach. We analyze the library programming proportions, and put the emphasis on electronic resources as well as print resource access.
We help libraries think about how interactive services such as tutoring, training, project-based learning, and programs can be delivered. For example, some traditional library services are gaining popularity, including reading clubs, genealogy, local history, archives, special collections, and rare books programs. We can help you make a strong case for well-planned, and secure special collections spaces.
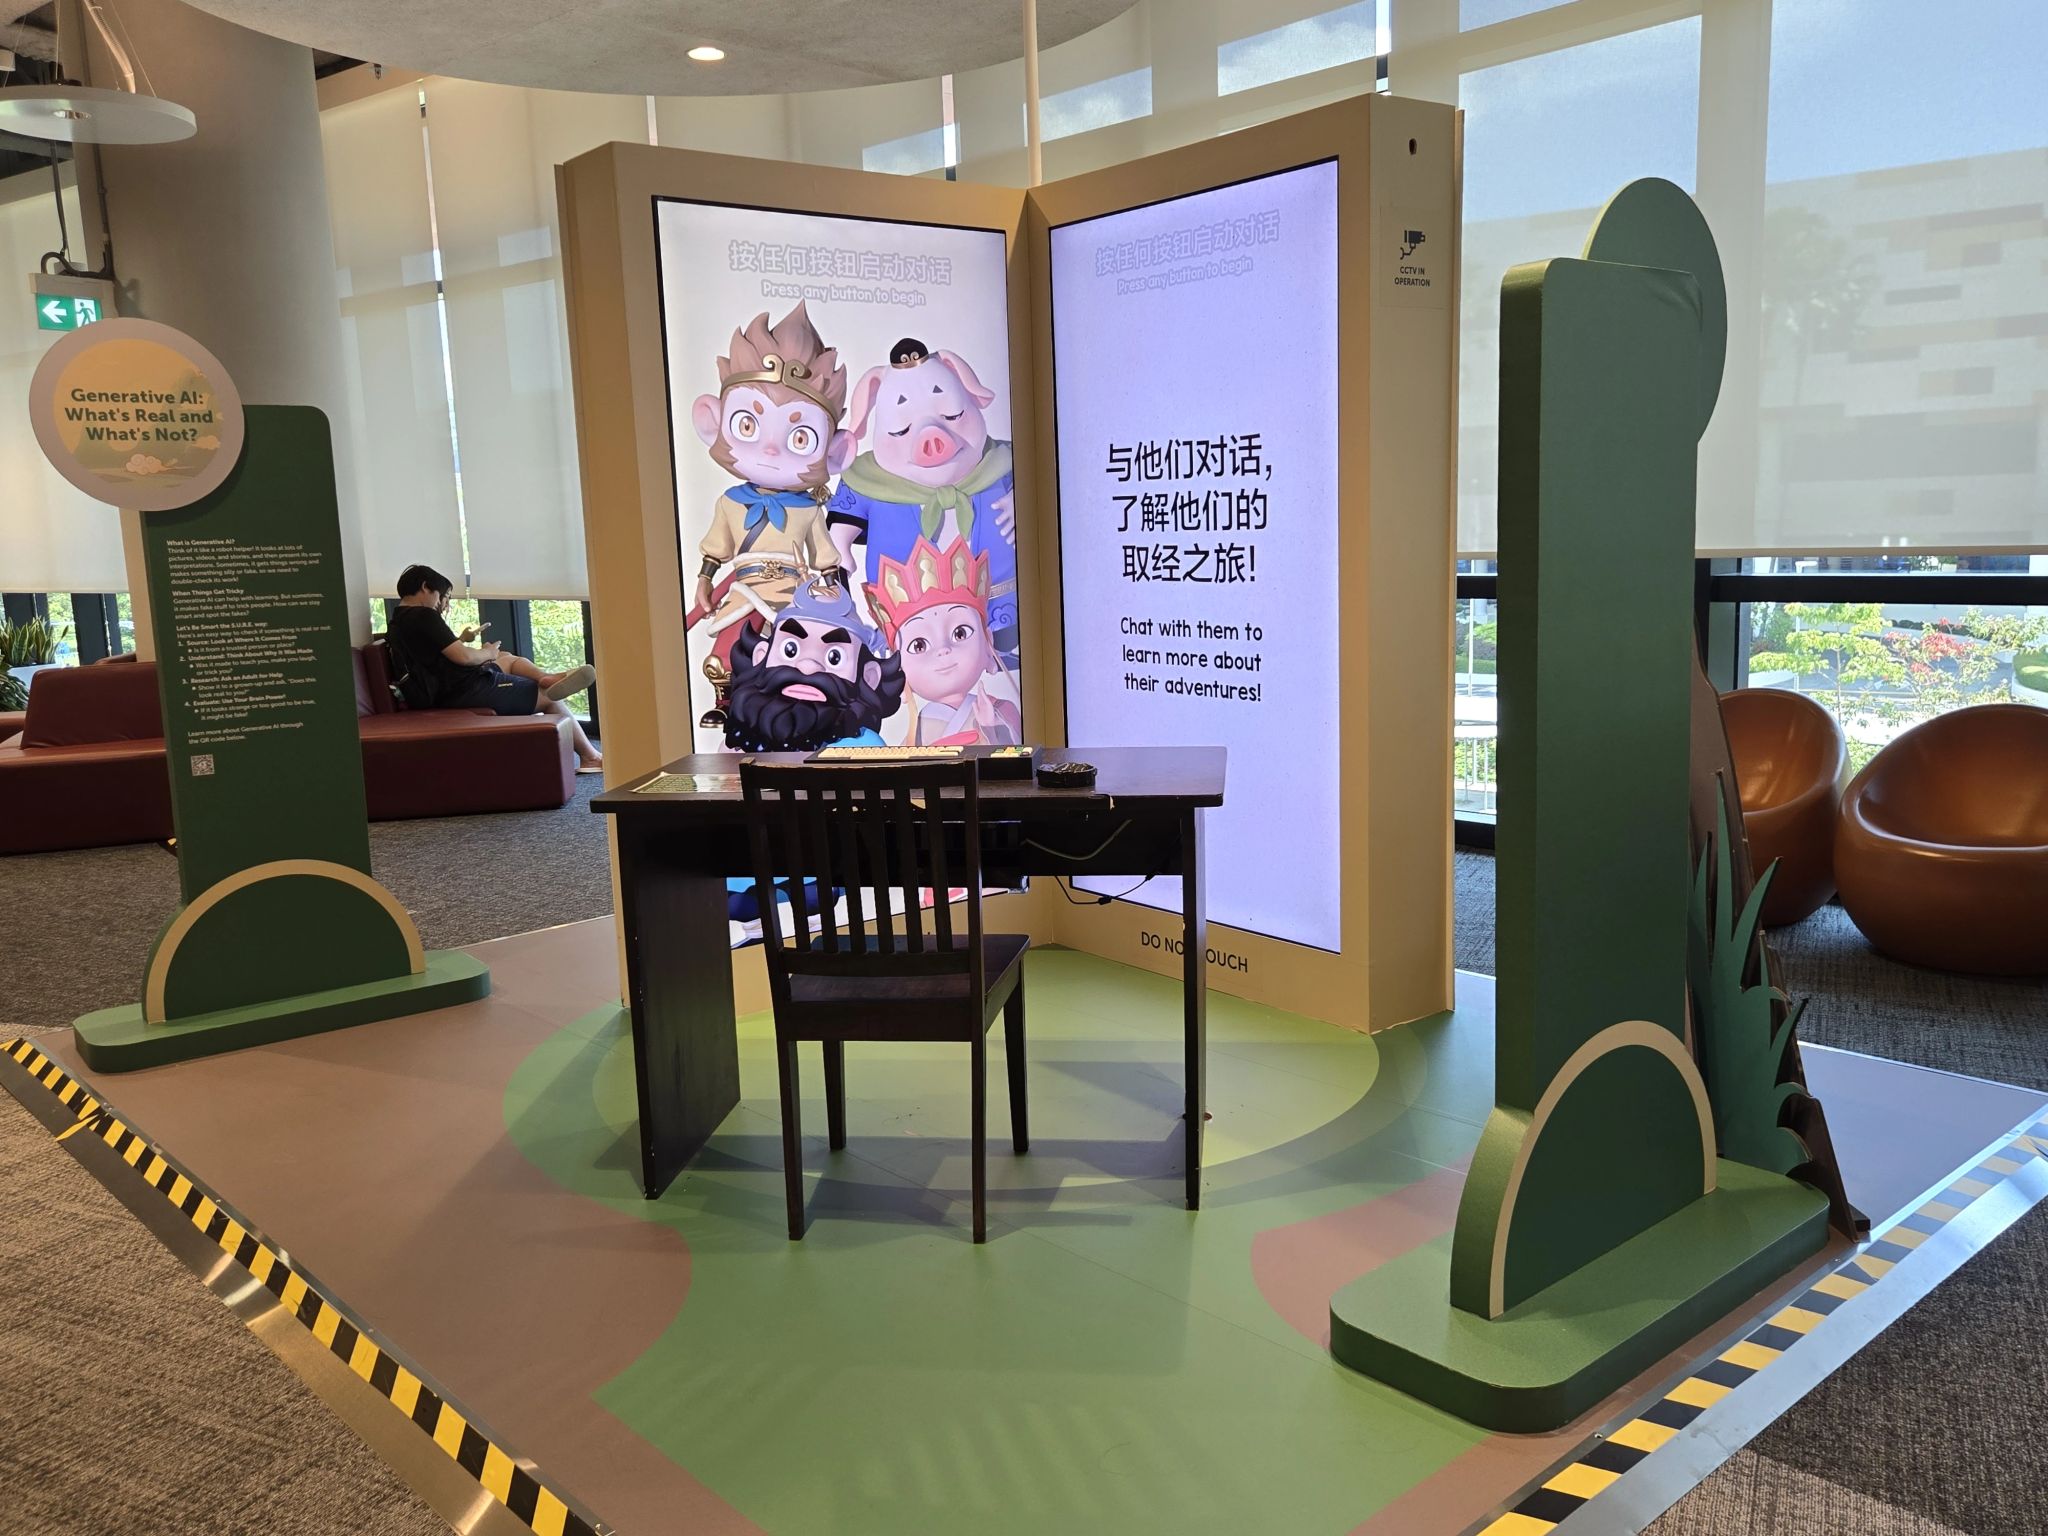
Digital Considerations
Medical Science has become more collaborative, more data-intensive, and more computational. This is changing the library’s theory of service. Indeed, government funding agencies need to manage collections, IT and data better. Academic library management plans need to include both the need and the mandate for research data services on college and university campuses.
In 2012, Carol Tenopir, Ben Birch, and Suzie Allard published an ACRL white paper that tried to answer this question about service data. Beginning in November 2011, they surveyed a stratified random panel of 351 academic library directors in the United States and Canada. The panel covered associate’s colleges, baccalaureate colleges, and research and doctoral universities. They received 223 responses; 63 percent response rate.
The findings were sobering. Only a small minority of academic libraries offered research data services at the time. Indeed, 1/4 to 1/3 planned to offer some services within two years. Of the libraries that responded to the question, 60 percent said they were not involved in research data services at all.
Research data services fall into three categories.
- Informational services include consulting on data management plans
- Metadata standards, giving reference support for finding and citing data sets, and building web guides and finding aids.
- Technical services include supporting data repositories, preparing data sets for deposit, creating metadata, and deaccessioning data sets.
All together they cover the full data life cycle.
Do You Have a People Problem?
Planning, funding, designing, and managing the library requires peoples attention to change. The status quos outdated theory of service creates a familiar paradox. Indeed, many new libraries are built on old ideas and old technologies not on new tech, new ways to access collections and new use of it.
Politics always makes the problem worse. The more expensive the project, the more political it becomes. Power, money, and media attention travel together, and small difficulties grow into major ones.
If you are thinking about how to get funders, administrators, councils, and admin professionals to engage in the process. Start with a pre-schematic design and get the ideas in a visual format. Indeed, library buildings can have sculptural atriums, grand staircases, and bridges between balconies. If you can show what happens when functionality is updated and how the service plan improves operations, you can help the organization remove what its struggling to provide.
We help provide discipline during the planning process. Our team theory building approach, helps planning teams grasp the costs and funding. The service planning methodology we use leverages strong visualization, personal interviews and workshops, and strategic planning sessions. This results in needs assessment, and building program grounded in the library’s changing mission. Note, technology can speed up the analysis behind these documents, but it can not decide who participates, what questions get asked, or whether the people affected feel ownership of the result.

Open Space as a Planning Method
Open Space is a fast, cheap, and simple way to run better meetings, and it suits effective library planning. It rests on two fundamentals.
- Passion engages the people in the room.
- Responsibility makes sure the work gets done.
The Four Cycles
Opening space in an organization moves through four cycles:
- Convening the circle: bringing the relevant stakeholders together in timely, well-focused workshops.
- Revealing leadership and diversity: bringing out the expertise, perspectives, and initiative already in the room, which formal hierarchies often hide.
- Manifesting practical outcomes: turning discussion into concrete results for service planning.
- Sharing learnings: consolidating what was learned through reflection and storytelling, so the organization keeps the knowledge after the workshop ends.
Theme and Questions
To develop a clear theme, you need well-framed questions. We start with an agenda that gives library planning workshops their structure. Open Space depends on that framing the question such as “What must this library make possible for our users in twenty years?” – this produces a very different conversation from “How many seats do we need?”
The Principles
Four principles govern the session:
- Whoever comes is the right people.
- Whatever happens is the only thing that could have happened.
- Whenever it starts is the right time.
- When it’s over, it’s over.
Indeed, think about the Law of Two Feet: stand up for what you believe, and if you are neither contributing nor learning where you are, use your two feet and go somewhere more productive. The law assigns responsibility to each participant. Nobody is held captive, and everyone is accountable for where they spend their attention.
The Roles
The method has three roles.
- The sponsor or convenor has the authority to call the gathering and commit to acting on its outcomes.
- The designer or facilitator holds the space without controlling its content.
- The participants bring the knowledge and commitment that no consultant or algorithm can supply. Planners should get these roles defined early, and especially when the organization is considering fundamental change.
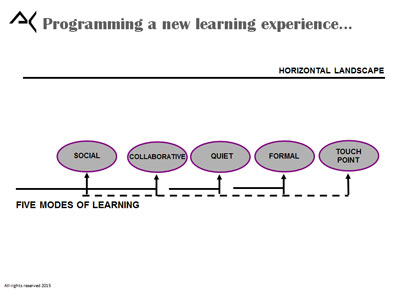
Building for the Next Generation of Conversations
The Carnegie libraries, the open-plan buildings, and library operations are built on the assumptions of the people who planned them. The libraries being planned today need help. AI will make data clearer and more confusing at the same time. Basically, some things will be easier to gather and other data will be harder to compare. The decisive work will still be what it has always been gathering the right people, framing the right questions, and making sure the people who will live with the library can actually shape it.
Start library planning, make way for change, and be able to adapt your mission as the environment changes.