
Integrating Civic Infrastructure & Affordable Housing
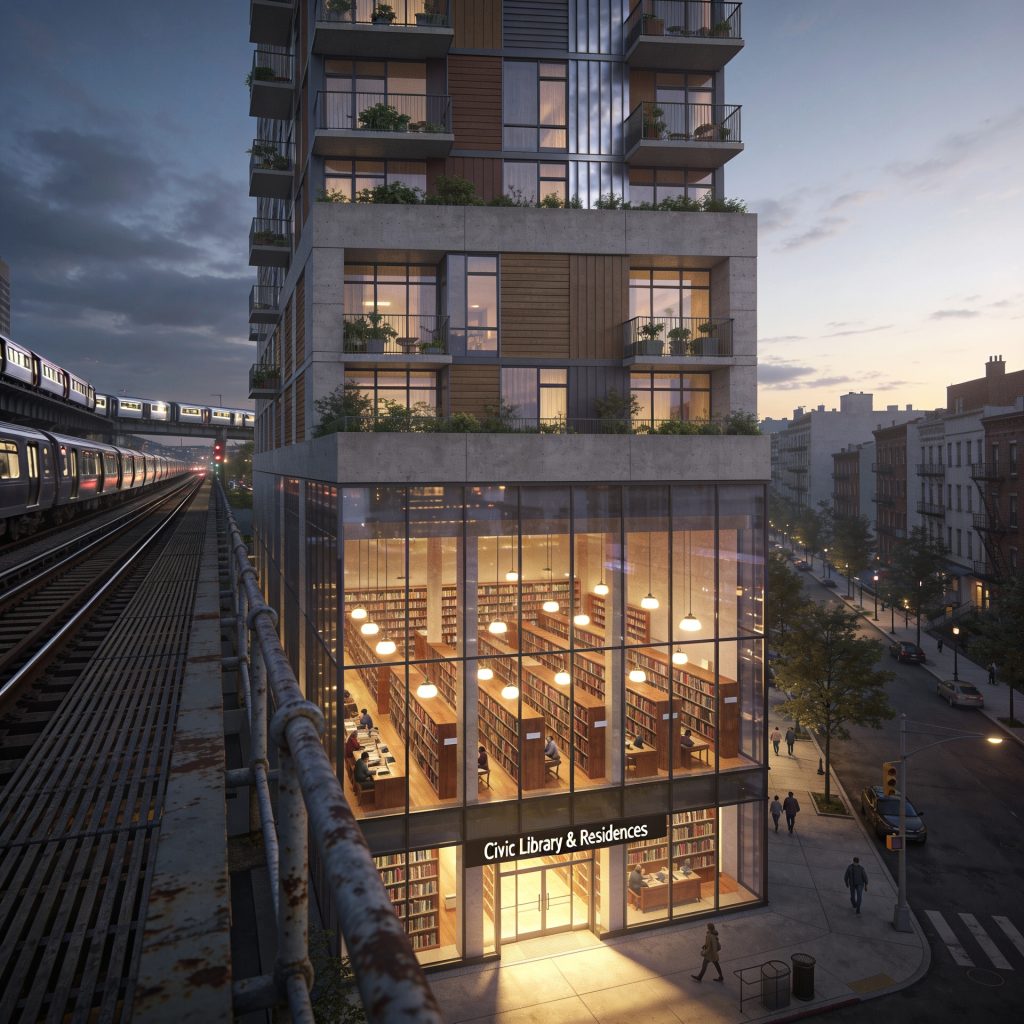
The co-location of public libraries, and affordable housing represents fundamental shifts in public library master planning. Cities and Towns are now considering public libraries as standalone and/or as multi-function civic infrastructure. Constrained by housing shortages, and aging mid-century civic infrastructure, municipal governments are looking to leverage public space options to satisfy modern life: public library access, knowledge centers, technology and economic stability.
One emerging model is to update outdated libraries, and its adjacent surface parking to construct combined affordable housing and public library. This is becoming new mechanism for urban development, and public library planning. Developing new libraries requires more than political will. It demands expertise in architectural spatial planning, targeted demographic & user analysis, and innovative library operational strategies that reconciles public library development with neighborhood center. Architecture development responding with new community/village library concepts deliver functional, economically viable civic hubs.

Architectural Programming & Community Connectivity
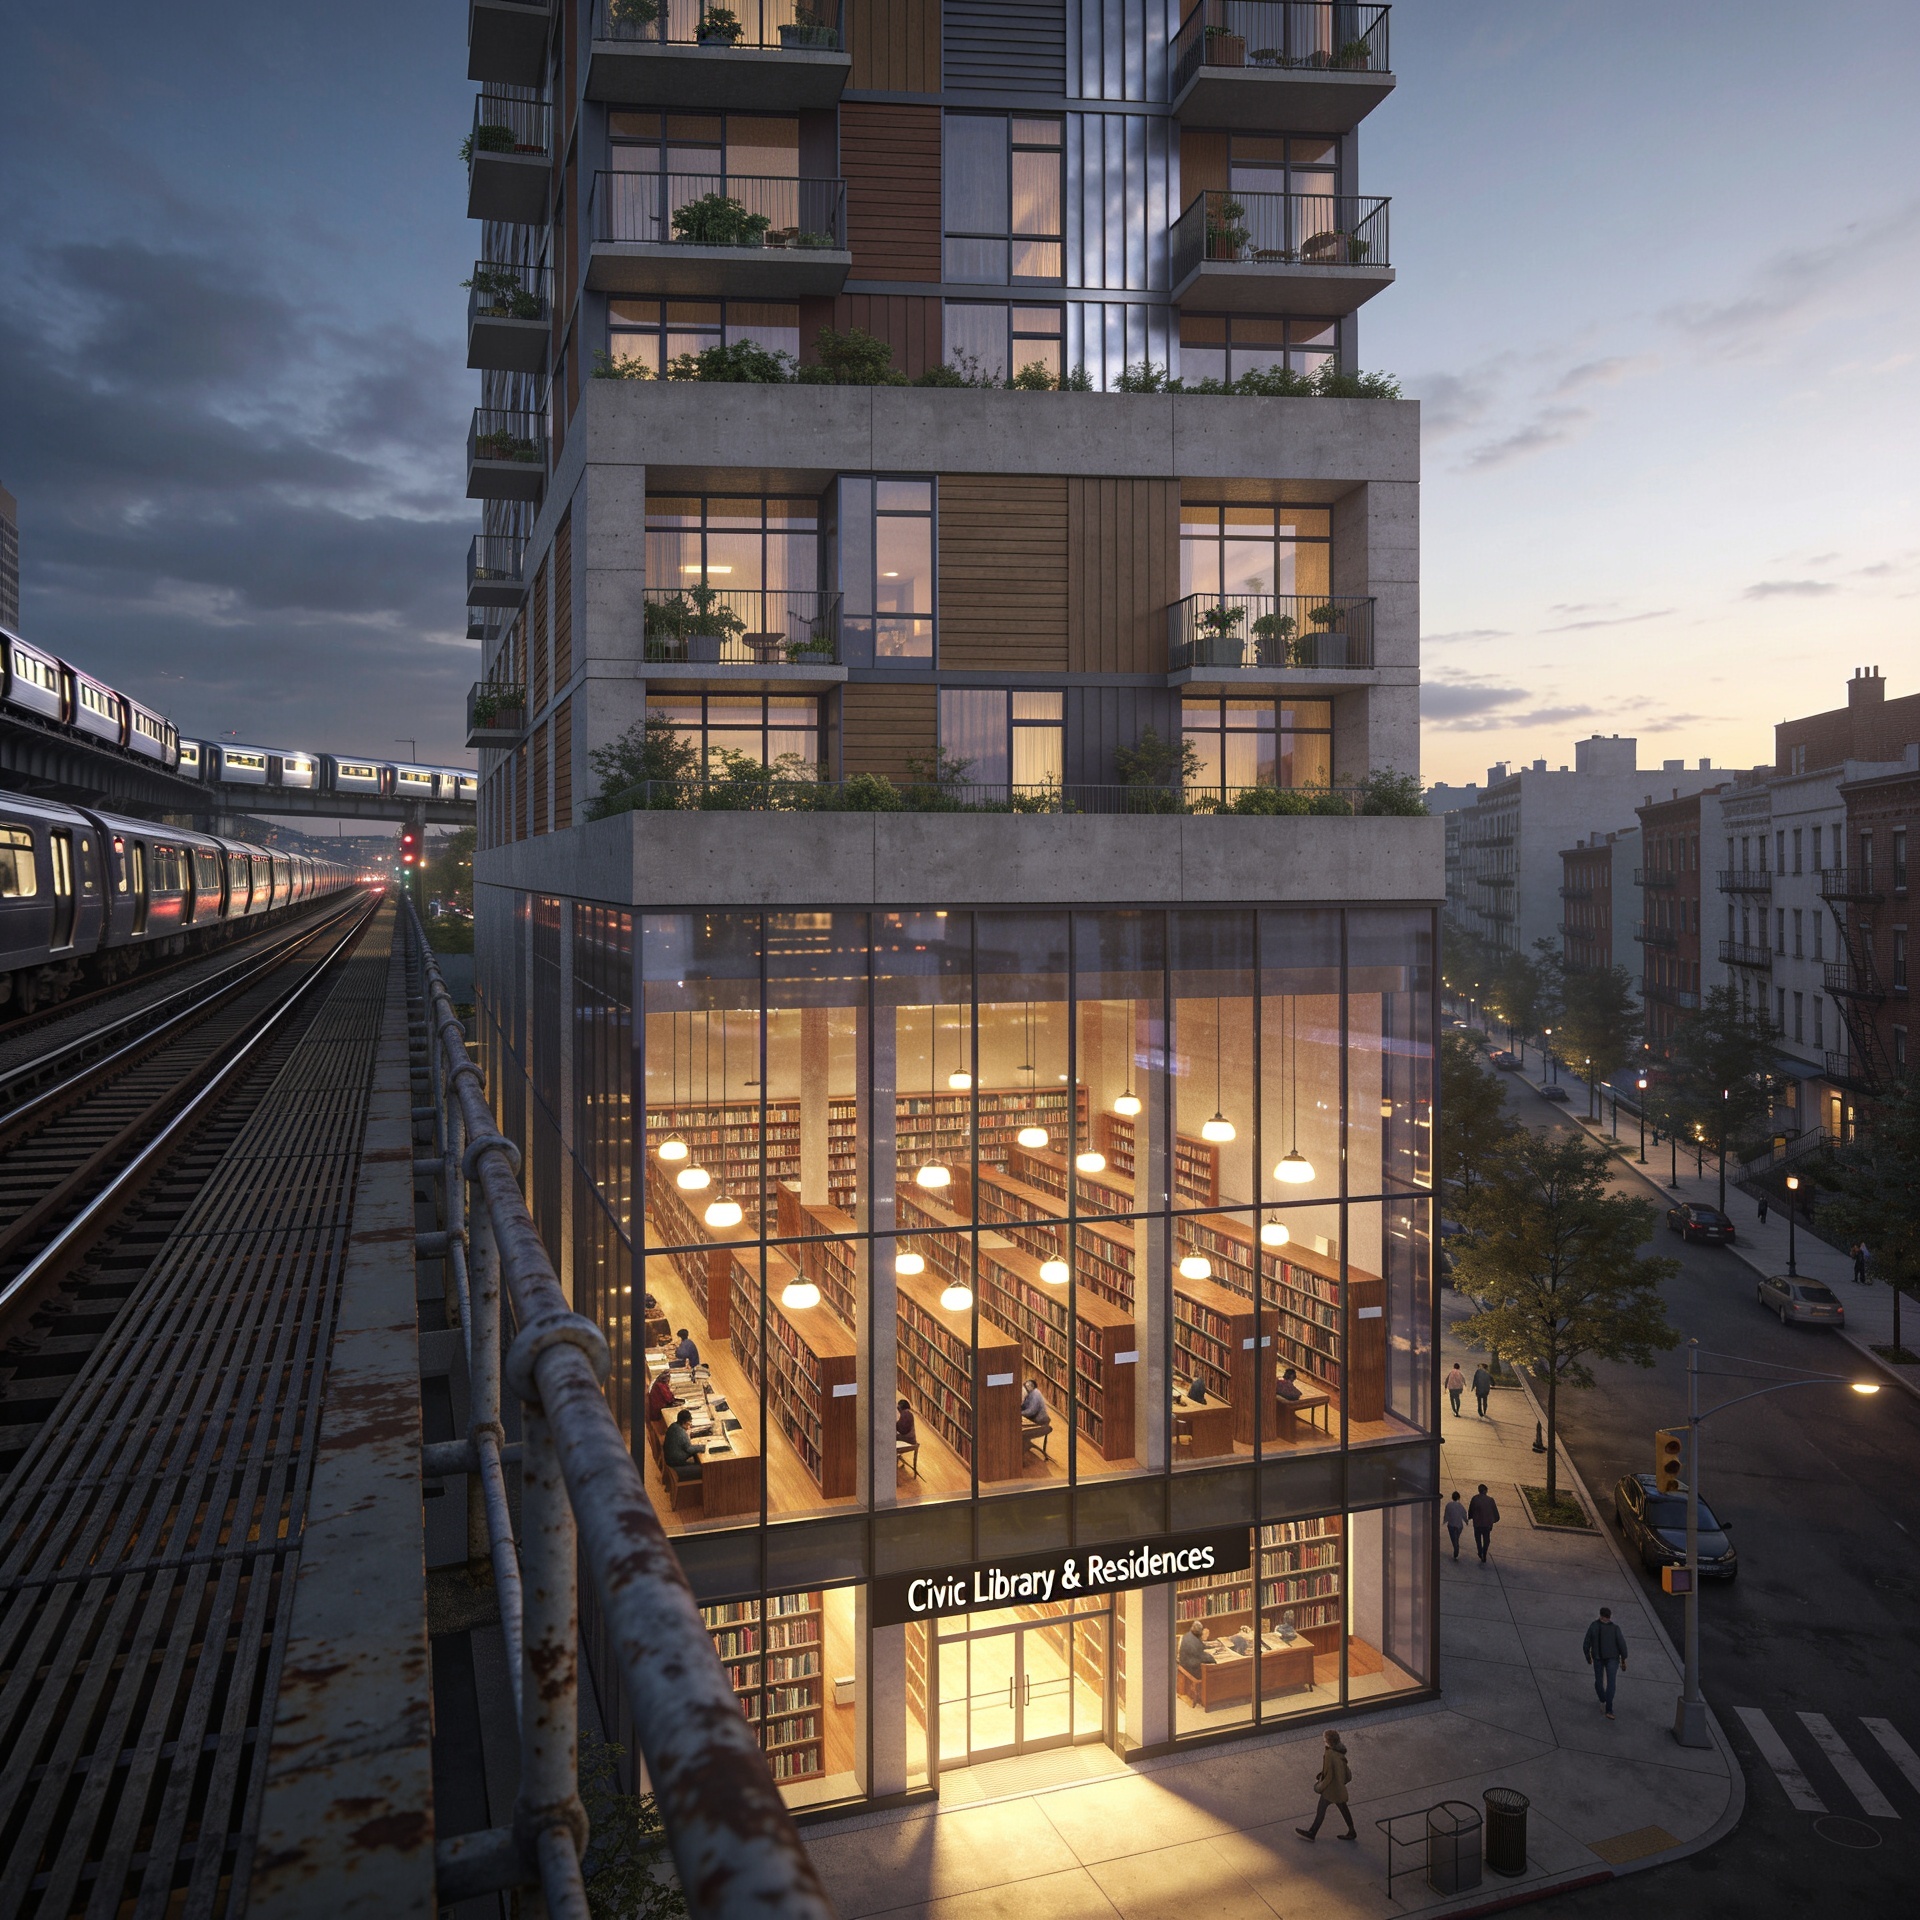
Integrating Library Infrastructure & Housing Concept requires new types of spatial library programs. Basically, we know the developer wants to maximize housing yield while maintaining architectural modern amenities. So, when you start thinking about this kind of public library development its important to consider vertical density, access and building surroundings. You need to think about how the active commercial thoroughfare works, where public access is, and how high-scale buildings can absorb the impact of both functions.
Questions: Is the library site located in transition zones, transit-rich commercial corridors, or quieter, low-to-mid-rise residential streets? Do you understand how the public-interface will work?
- The public library, and apartment building structure needs to consider public approaches from the residential side of the parcel to the public entrance at the library.
- One for co-located public library entry, and one for integrated housing units.
Thinking about localized zoning strategies, and thinking about how to architecturally create adjacencies is not as simple as putting the public library in the basement. The new type of civic apartment infrastructure needs to offset the capital costs of a new library build without sacrificing the neighborhood library’s structural identity. Certainly, hyper-efficient site use, requires us to prioritize pedestrian access, and bicycle infrastructure. Are you thinking about proximity to major transit arteries as well as the noise to/from apartments on the site?
Programming the Library and the Physical Collection
One persistent error in library space planning is the assumption that digital access supersedes physical collections. Our data shows that there is the library of things, providing more than just books. Yes, think about the library collection as something evolving with new options. Here, you can develop collections for borrower of anything that is part of the library collection. When analyzed, majority of libraries prioritize physical circulation of books, periodicals, and physical media alongside technology access. Why not consider the physical collection as an operational anchor for the library.
Architectural solutions can update outdated libraries. We can develop plans so that public library does not suffer from lack of circulation space. We can develop plans that can have a profound effect on the spatial efficiency. Our library programs and floorplans outline user zones that detail the services within.
We understand that inefficient user space can create conflicts. Sometimes between adult populations seeking quiet work environments, and sometimes from hyper-active teen. We want the public library to be place for family programming. and sharing of resources. Additionally, basic infrastructure, security, bathrooms, HVAC, and open sightlines needs to be part of the puzzle. The mandate for the new facility rests on adjacency planning and wayfinding.
Library master plans need to be logical; separate quiet & active, loud programming spaces from quiet study, focused collaboration areas using acoustic buffering, and architectural geometry that enhances the sense of place. Architecture teams can deliver flexible, and modular designs for library spaces if they understand user, and their needs. Accordingly, they need to think about the Library Staff and Operations. Indeed, modern floorplans now accommodate after-school influxes, or weekend community events without structurally impeding patron access to collection of library things.
Aligning Development with Demographic Economics
An affordable housing project is effective if it mirrors economic realities of the community. Integrating library infrastructure & housing requires an understanding of census data to understand local population motivations. We review available statistical information to understand strengths of the community, and weakness in terms of financial, and economic capacity. Community needs assessments can establish priorities for libraries that serves mature adults, veterans, and households with children at the lowest income tiers.
During this type of architectural work, economic alignment must translate into library building’s physical integration with its surroundings. The spatial relationship between residential core, and public library / civic space requires expert architects, and engineers. For example, combining public library services and housing will results in shared mechanicals, varied access points, and secondary community amenities. There can be indoor recreation areas, courtyards, or arts programming. The library building program needs to function seamlessly without compromising security or operational autonomy of the pubic library. Designing for modern populations of adults, mature adults, and families requires resilient infrastructure engineered for continuous, heavy utilization.
Operational Continuity
Library master planning is an exiting design project, and it is also library management in transition. The development of new civic library might require years of demolition, excavation, and construction. During this period, public function of the library cannot stop. Often, urban branches act as the primary hub for digital access, after-school safety, and early literacy.
Consequently, our development proposals include library service / operational bridge strategies. We help municipalities make sure critical library services remain uninterrupted during construction. Whether community development utilize temporary leaseholds in adjacent commercial vacancies, deploys mobile circulation units, and satellite hubs, or adopts highly complex segmented teardown strategy, continuity of service can be developed as part of library service plan.
- We pay attention to phasing, and library service planning.
- We can demonstrate how not to make the big mistake.
- We help our clients understand the role public library plays in its community.
- The operational plan & strategy is just as vital to the project’s success as the final architectural implementation.
Criteria for Success
The integration of affordable residential units with highly optimized, collection-driven public library is not as easy as it sounds. We provide rigorous benchmarking for urban development, and we support best practices in library design. Integrating Library Infrastructure & Housing leaves no room for spatial/operational waste, misaligned housing integration, and disregard for neighborhood scale.
- The criteria for evaluating new types of library and residential building proposals is defined in library building programs, and service planning reports.
- Success belongs to the project that understands strategically how to deliver maximum housing yield within contextual commercial footprint, and preserves the library of things collection within hyper-efficient modern library.
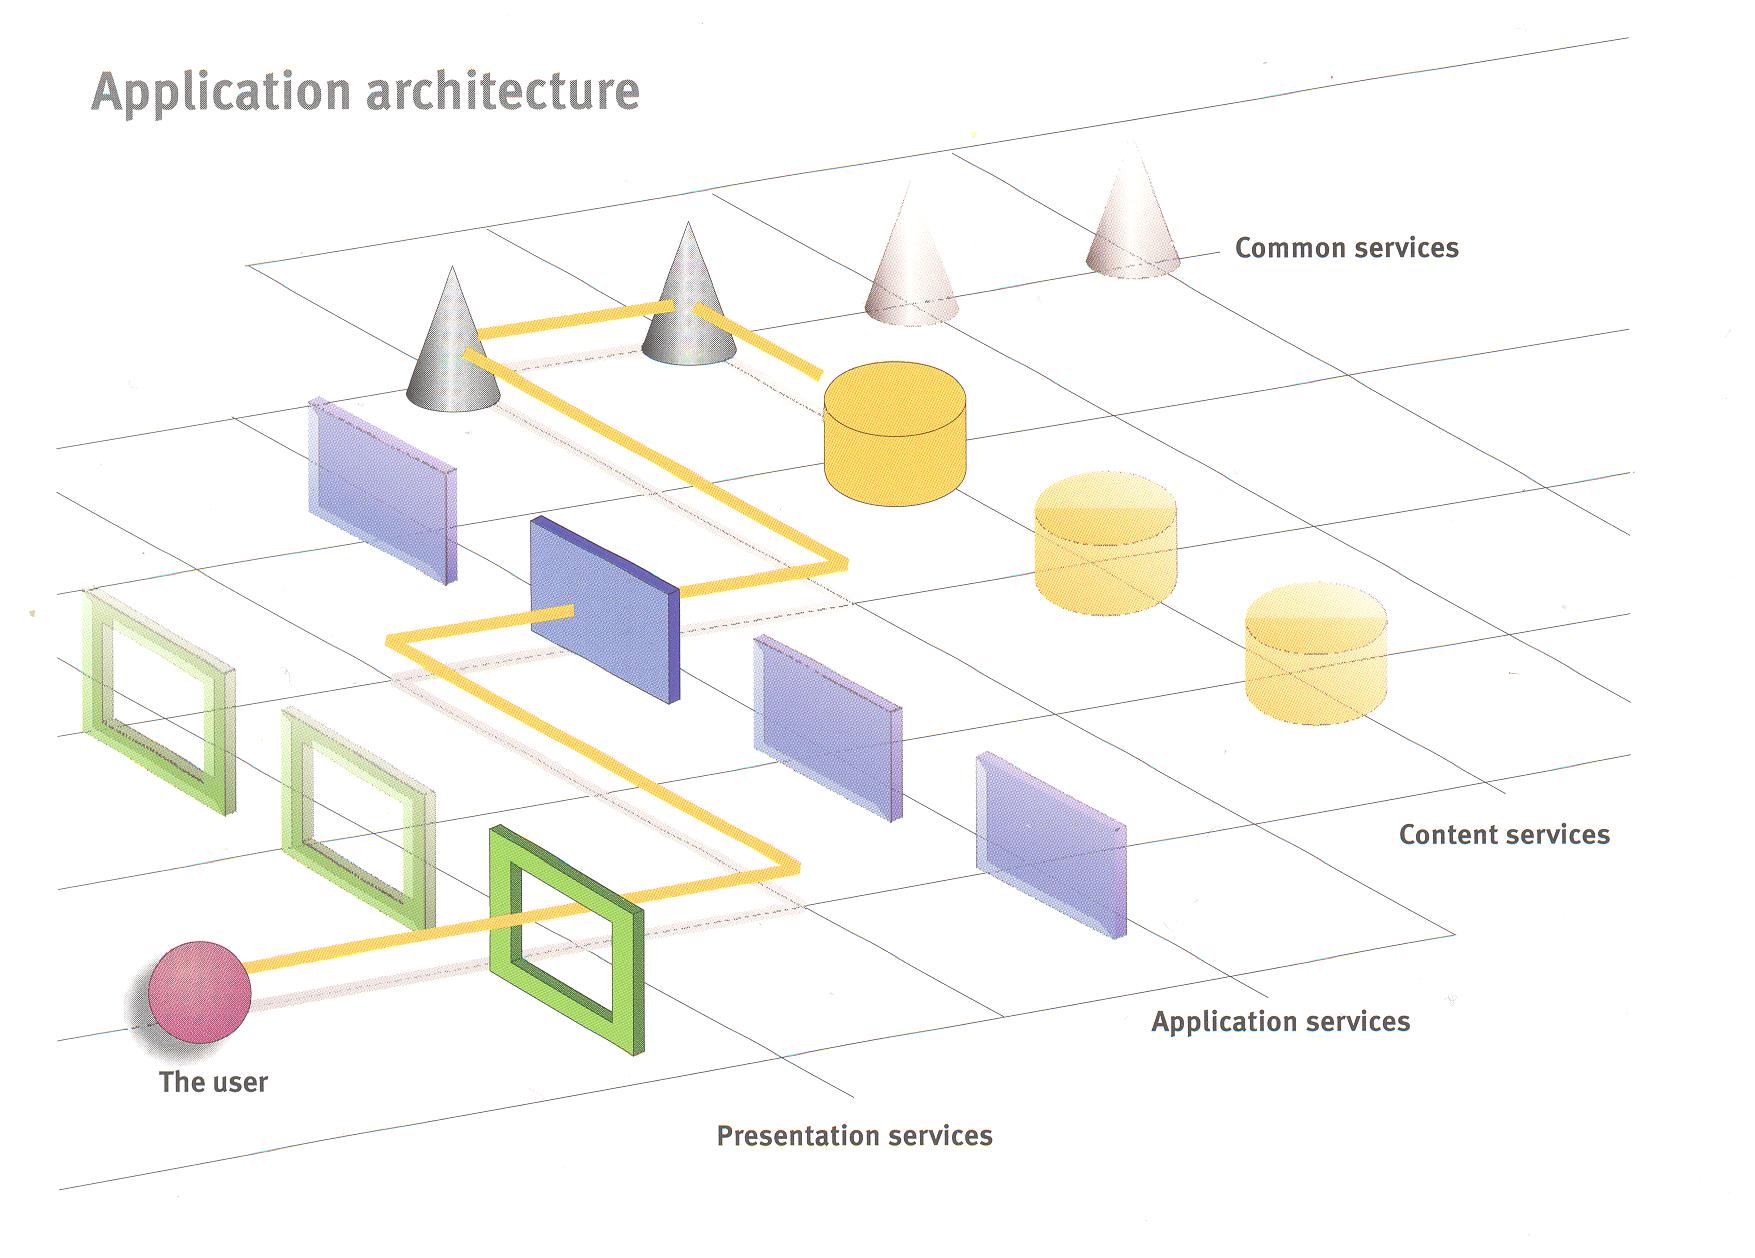
We know how to support new types of libraries and communities. We know that community is inextricably connected to its civic infrastructure (public library) from the first day of demolition. Municipal master planning has evolved with new types of library service concepts. The architecture of public libraries must now consider how to create new types of communities that provide library of things and community housing under one roof. We need to start thinking how the library application architecture supports the user and provides common services.