
Library Space
Management
Consulting
Contact Us
The Challenge
When the Space Stops Serving the Mission
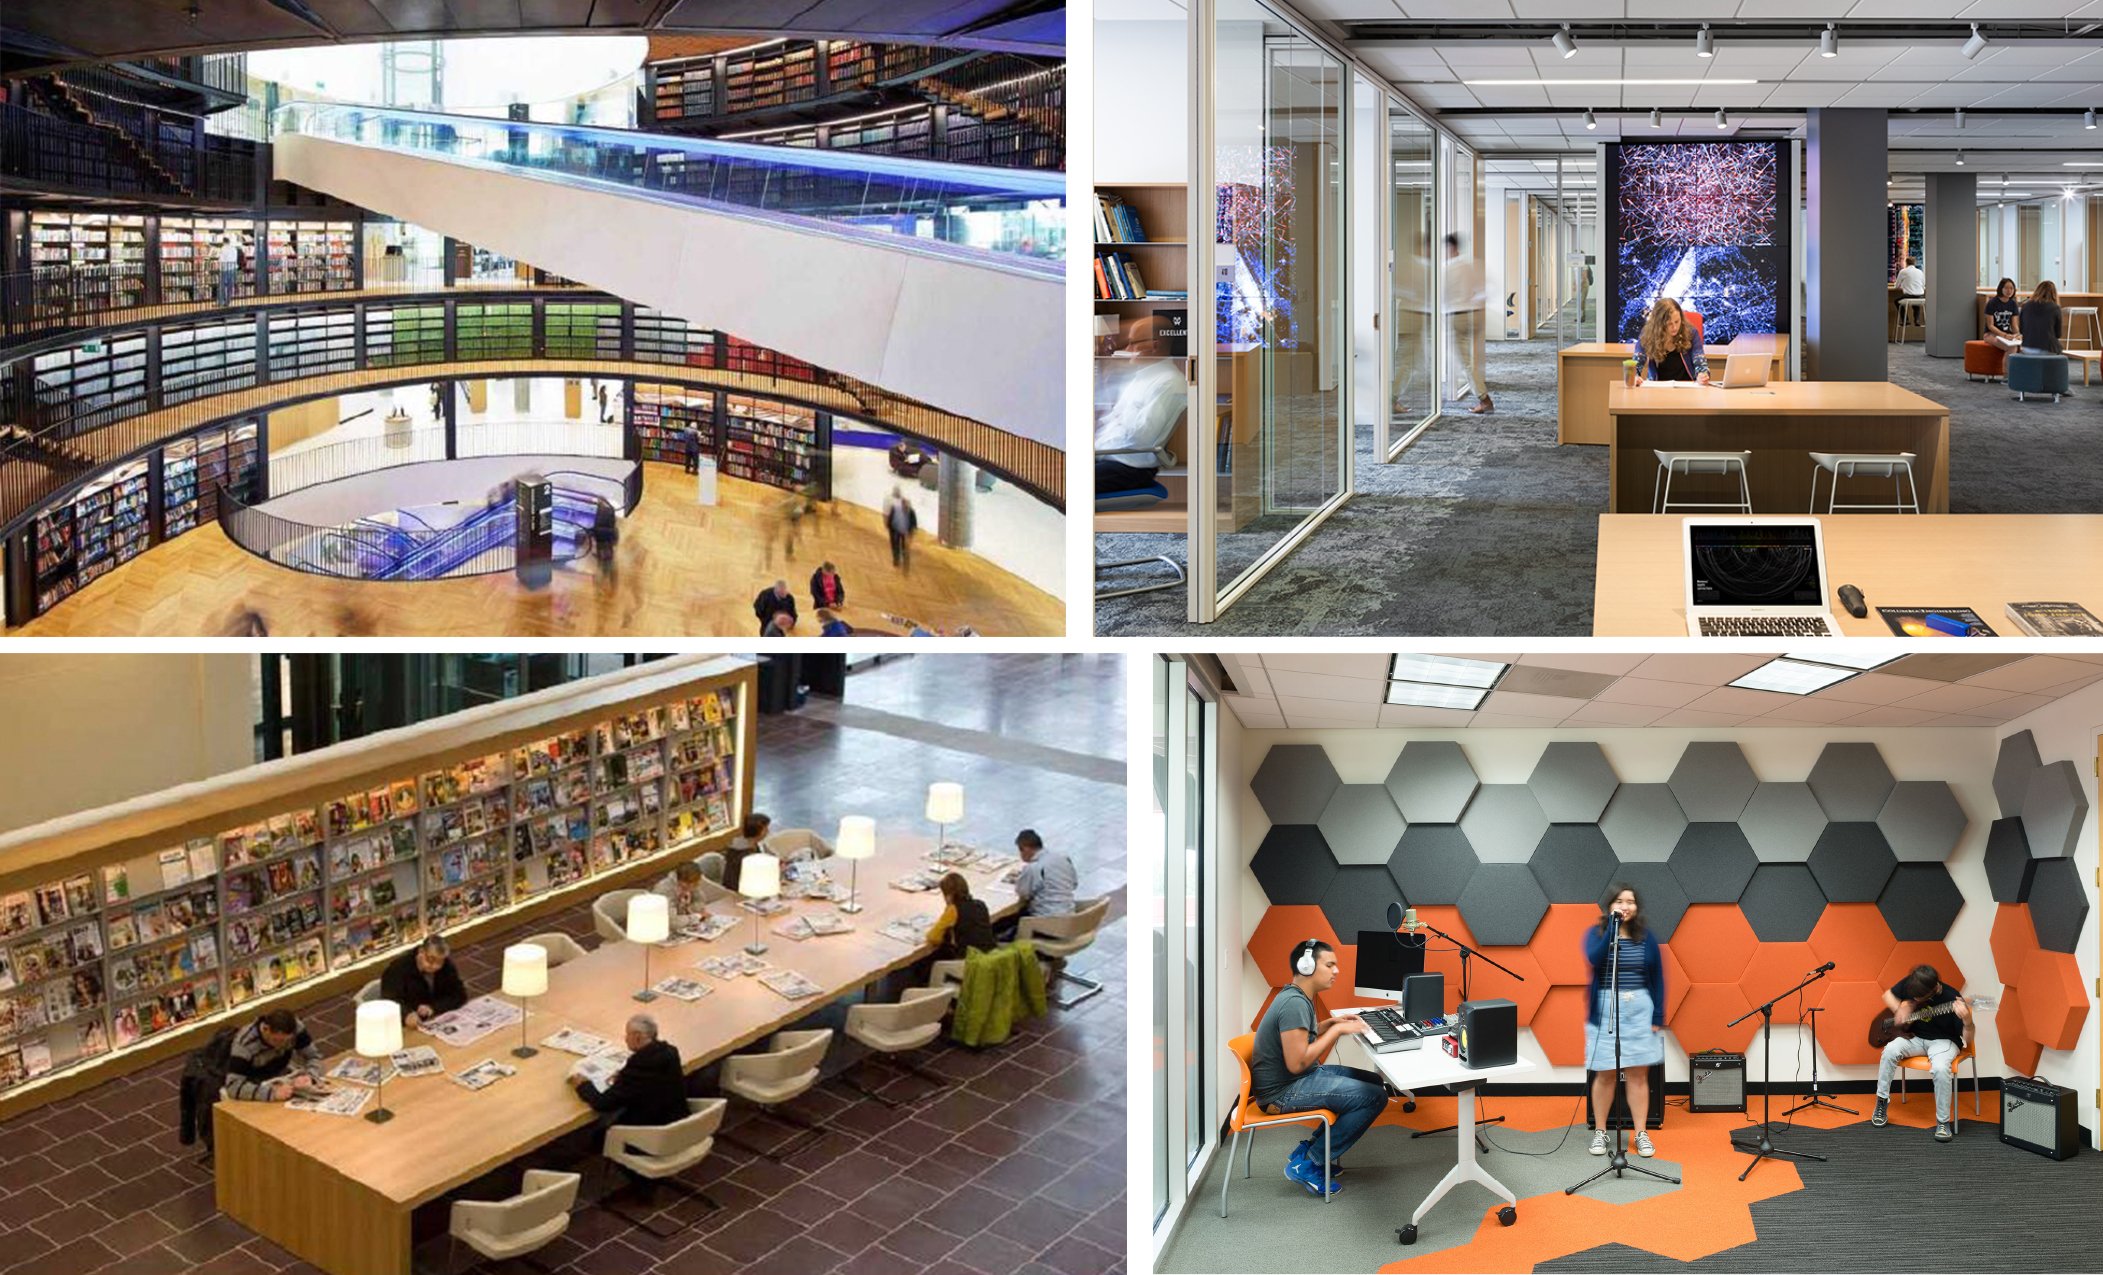
Consider a mid-sized municipal library that had grown incrementally over three decades. The director knew intuitively that something was wrong: staff were fielding more directional questions than reference questions, group-study demand exceeded available rooms by mid-morning every weekday, and a large reading room sat half-empty most afternoons. No one had ever mapped actual use against allocated square footage. When we conducted a structured visual scan and usage-pattern analysis, we found that nearly a quarter of the building's footprint was significantly underutilized during peak hours, while the spaces patrons most wanted were perpetually overcrowded. The floor plan had drifted away from the community's real needs, one small compromise at a time. That is the problem this practice exists to solve.
TL;DR

Three things to know before you read further
Most libraries carry 20–30% underutilized space that can be reprogrammed without new construction, delivering measurable service gains at a fraction of a capital campaign's cost. Our needs assessment and 3D planning methodology translates behavioral observation and usage data into a defensible space program that administrators, trustees, and architects can act on. The work is incremental, evidence-based, and calibrated to your budget — not a wholesale renovation driven by design trends.
Library Space and Service Management Support
From Repository to Multifunctional Learning Center
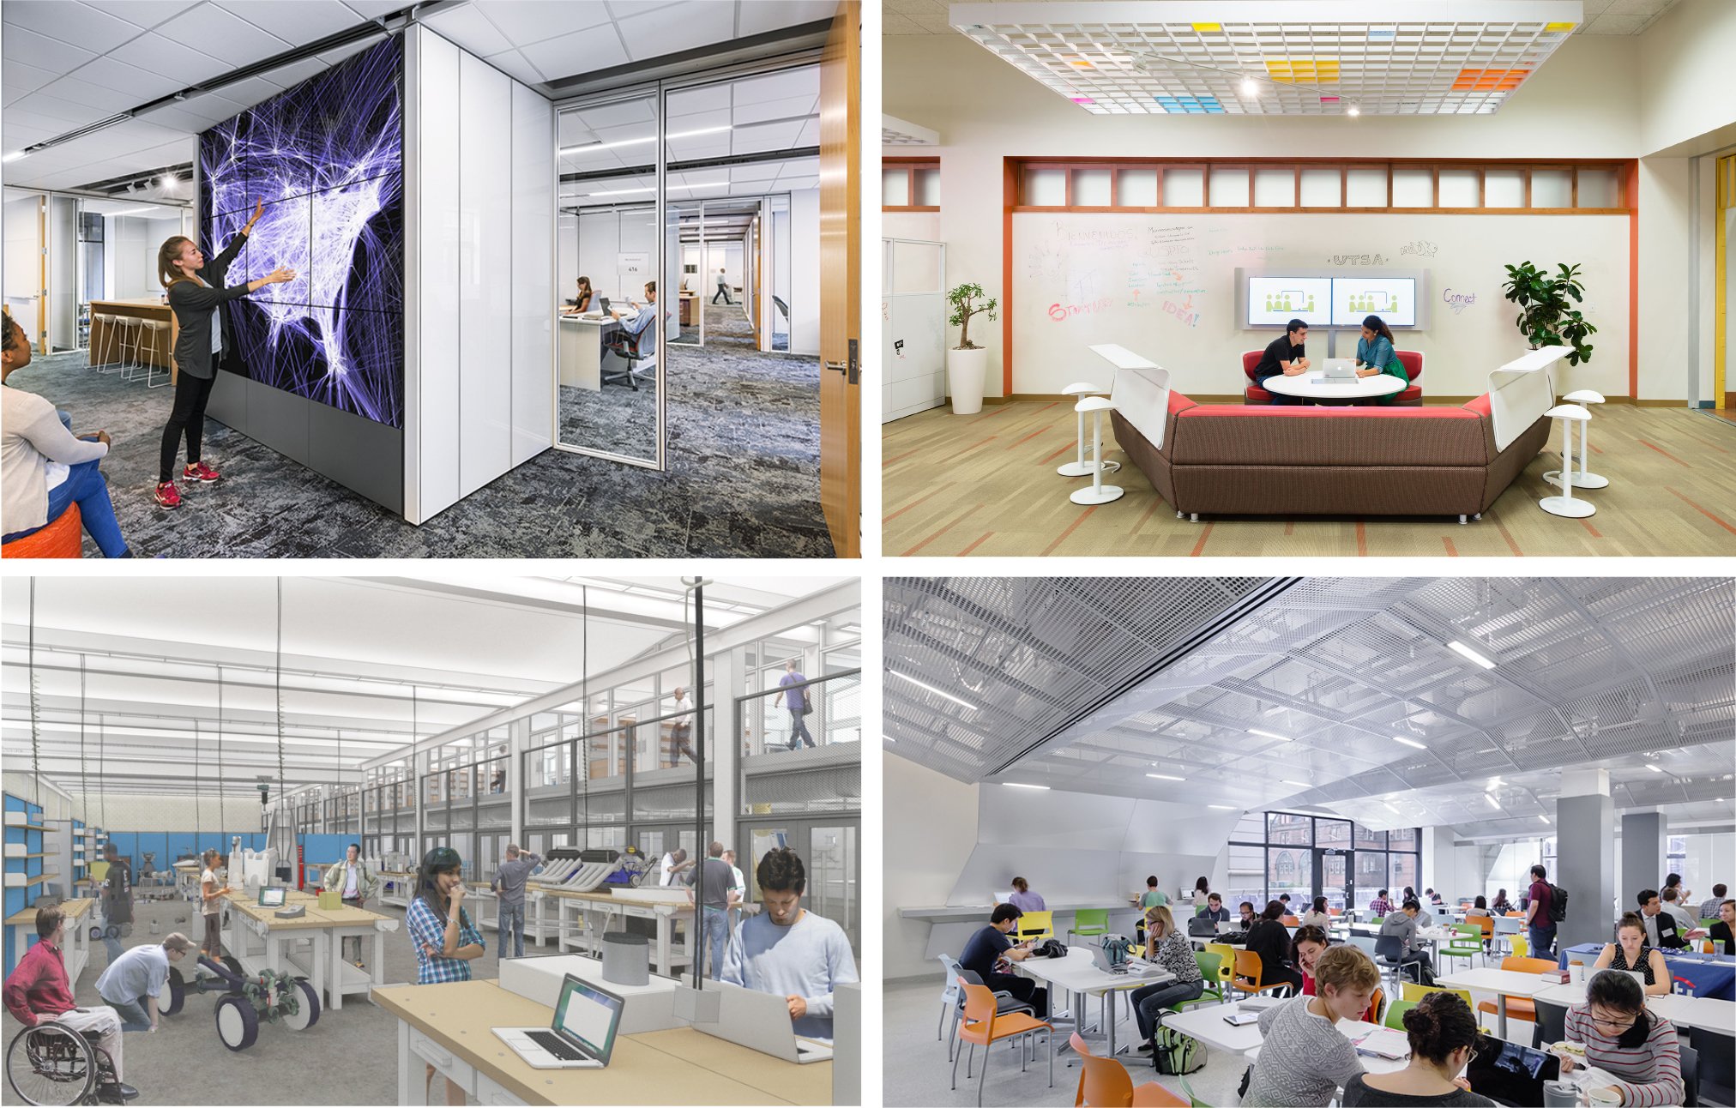
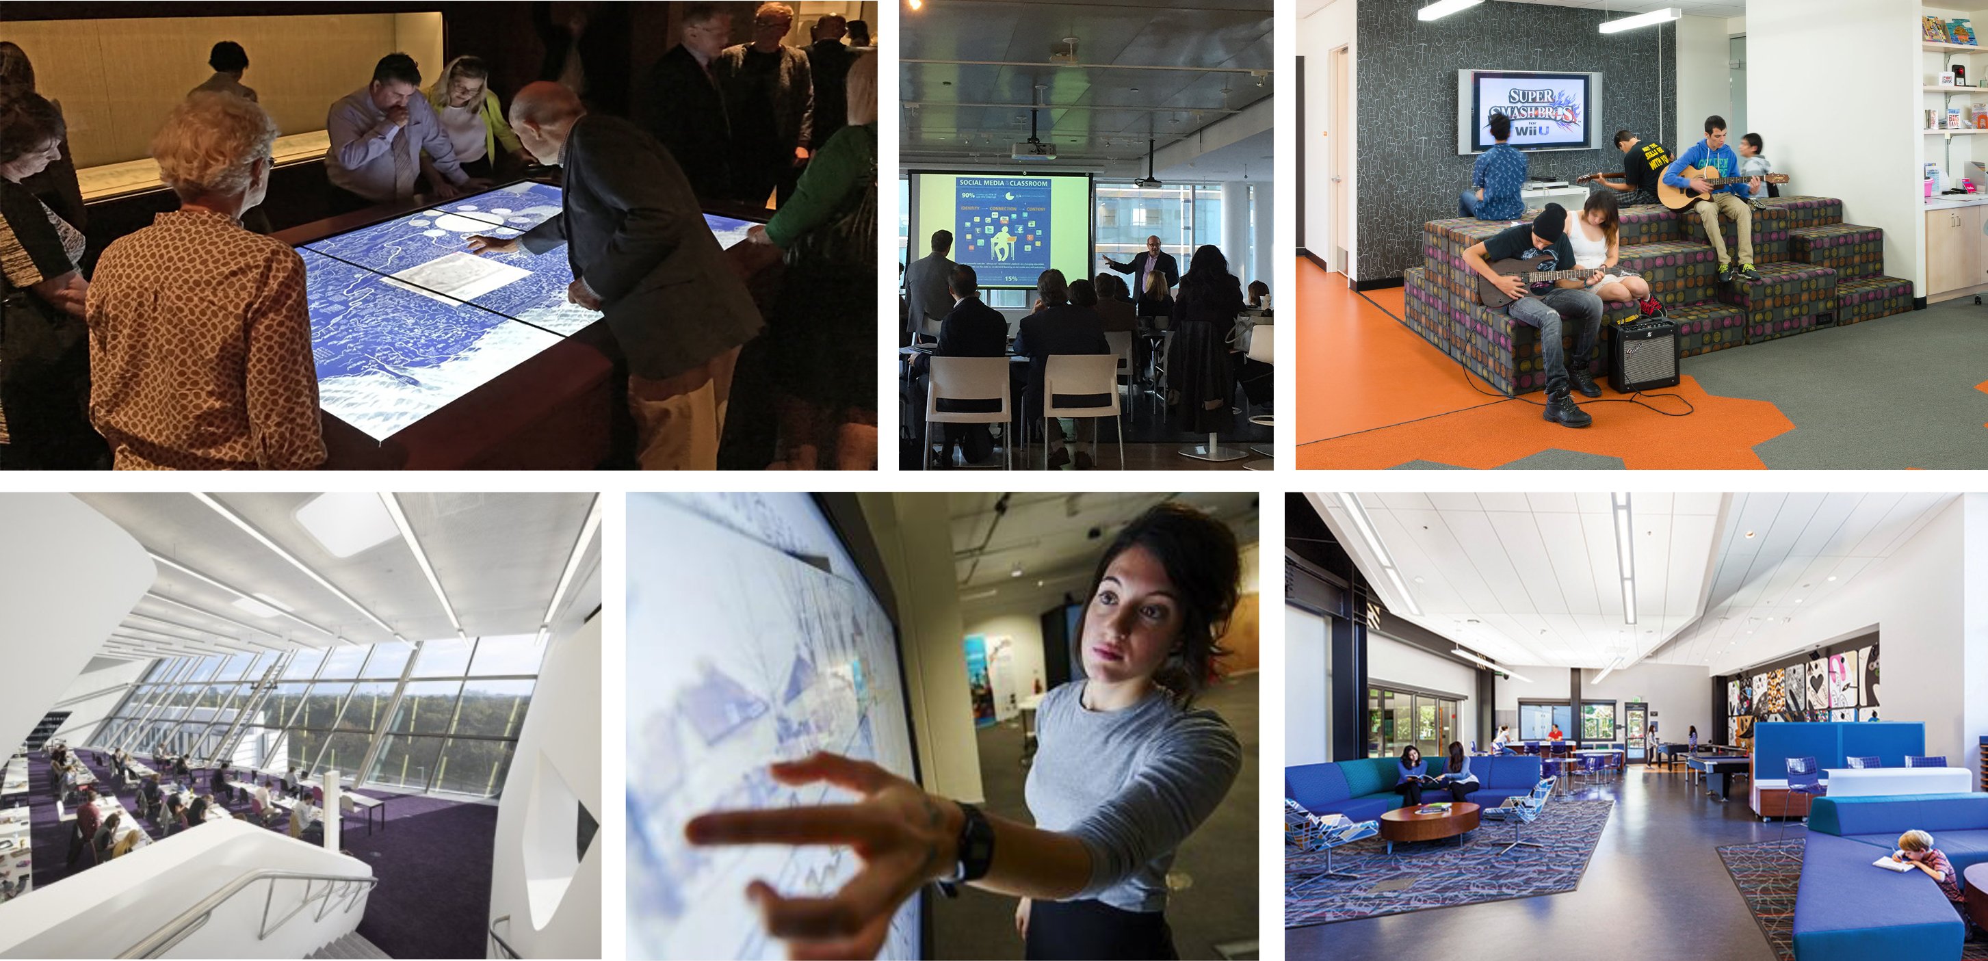
Today's libraries face unprecedented challenges in managing their physical spaces effectively. As community hubs evolve beyond traditional book repositories into multifunctional learning centers, makerspaces, and collaborative environments, the complexity of space management has increased exponentially.
Library Consultants help libraries accommodate diverse user needs — from quiet individual study areas to bustling group collaboration zones, from technology centers to community event spaces. This transformation has created significant challenges: How do you maximize limited square footage? How can you ensure spaces are used efficiently? How do you balance competing demands for the same areas?
Why Space Management Matters
Impact on Satisfaction, Efficiency, and Value
Strategic modernization management directly impacts library user satisfaction, operational efficiency, and the library's overall value to the community. Libraries that implement modern library space and service management projects report higher visitor satisfaction, increased space utilization rates, and improved staff productivity.
Library space management solutions encompass integrated library software platforms, tools, and methodologies designed to optimize how libraries deliver services and utilize their physical spaces. Our project work and modernization techniques transform traditional library spaces into proactive, data-driven space planning efforts.
Our Methodology
Space Planning Capabilities
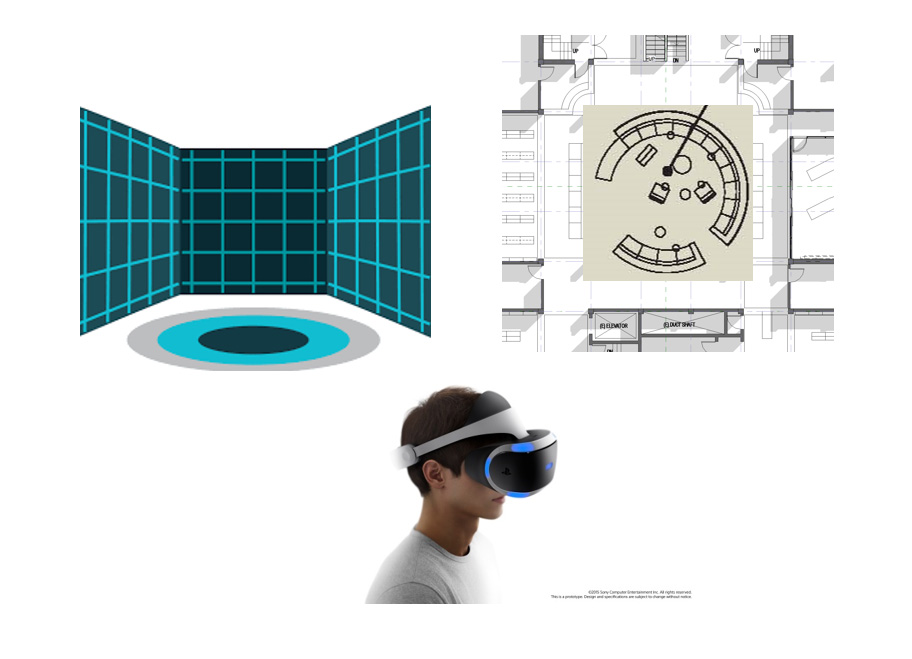
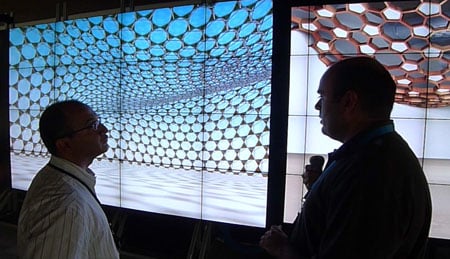
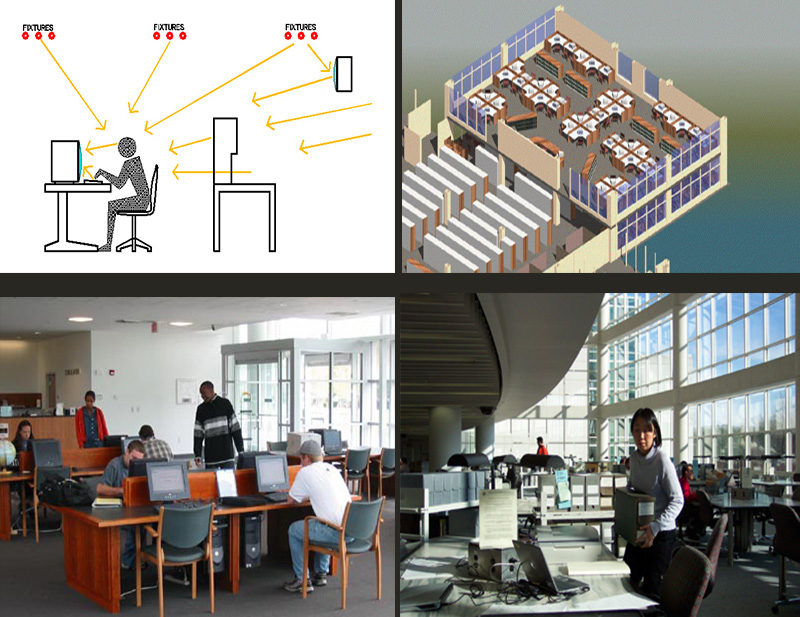
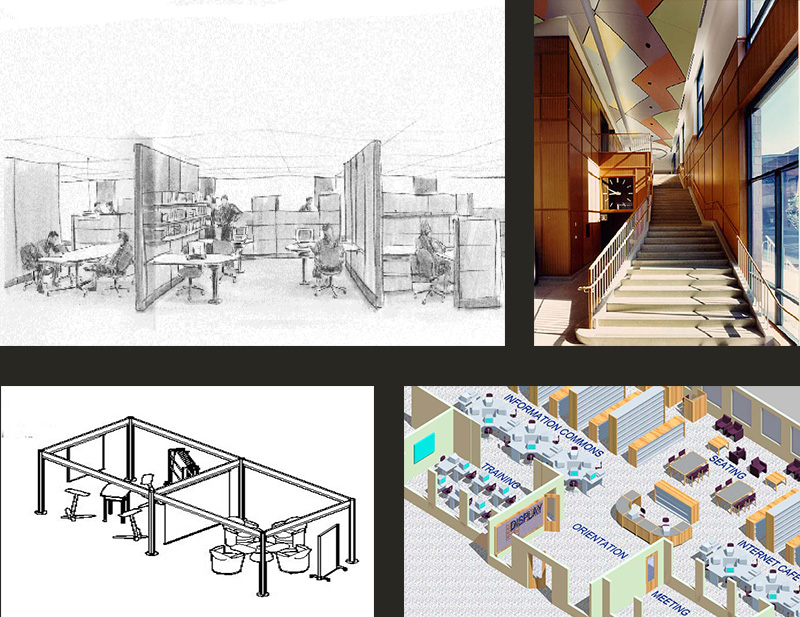
Library space management solutions encompass integrated software displays, collection shelving, service point designs, and methodologies designed to optimize the library. We plan, allocate, monitor, and utilize 3D planning to create new physical space options. These consulting services transform traditional space planning from reactive guesswork into proactive, data-driven decision-making. With our expertise in understanding how libraries function, we employ our own unique needs assessment methods that help you visualize your entire library layout, enabling library leadership to see space planning options and utilization patterns.
Structured behavioral observation and stakeholder interviews that map actual patron use against allocated square footage, identifying gaps and misalignments before any design work begins.
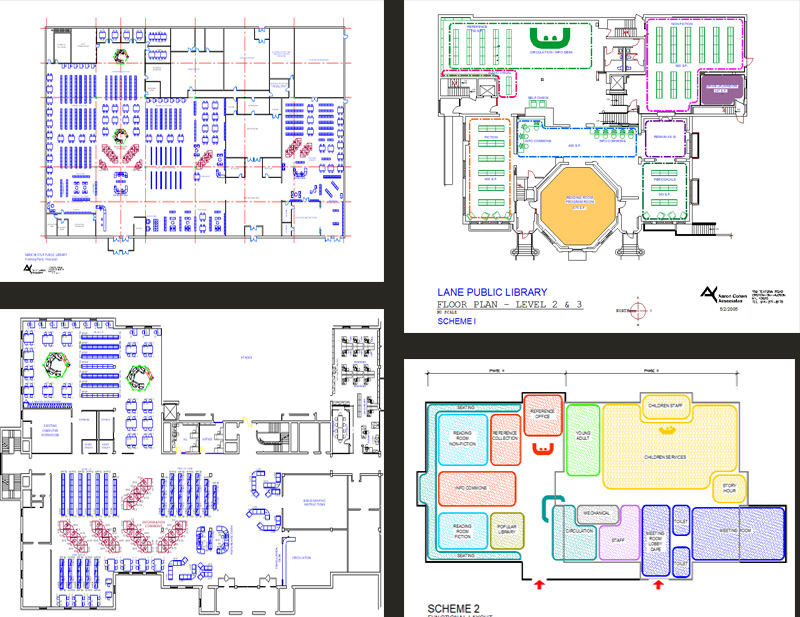
Dimensionally accurate three-dimensional models of your existing and proposed floor plan, allowing leadership, trustees, and architects to test configurations before committing capital resources.
Detailed reports and analytics showing how every area of your library is being used, enabling administrators to identify underutilized spaces that could be repurposed and overcrowded areas that need expansion or better traffic management.
Repositioning staff desks, self-service kiosks, and wayfinding infrastructure to reduce patron friction, shorten directional interactions, and free professional staff for higher-value reference and instructional roles.
What Analytics Reveal

From Guesswork to Evidence-Based Planning
Library space management solutions provide detailed reports and analytics showing how every area of your library is being used. This visibility enables librarians and administrators to identify underutilized spaces that could be repurposed and overcrowded areas that need expansion or better traffic management.
Libraries implementing our programming and design efforts typically discover that 20–30% of their space is significantly underutilized during certain times, representing opportunities for improved service delivery without additional construction costs.
Library space management solutions include analysis that helps patrons locate available study rooms, specific collections, or services quickly. Interactive kiosks, mobile apps, and digital floor plans reduce patron frustration and staff time spent providing directions.
Our process will help you identify underutilized spaces. Our project work helps libraries reduce heating, cooling, and lighting costs in low-traffic areas.
Reduced overhead by updating space usage: by consolidating desk services and developing self-service traffic flows.
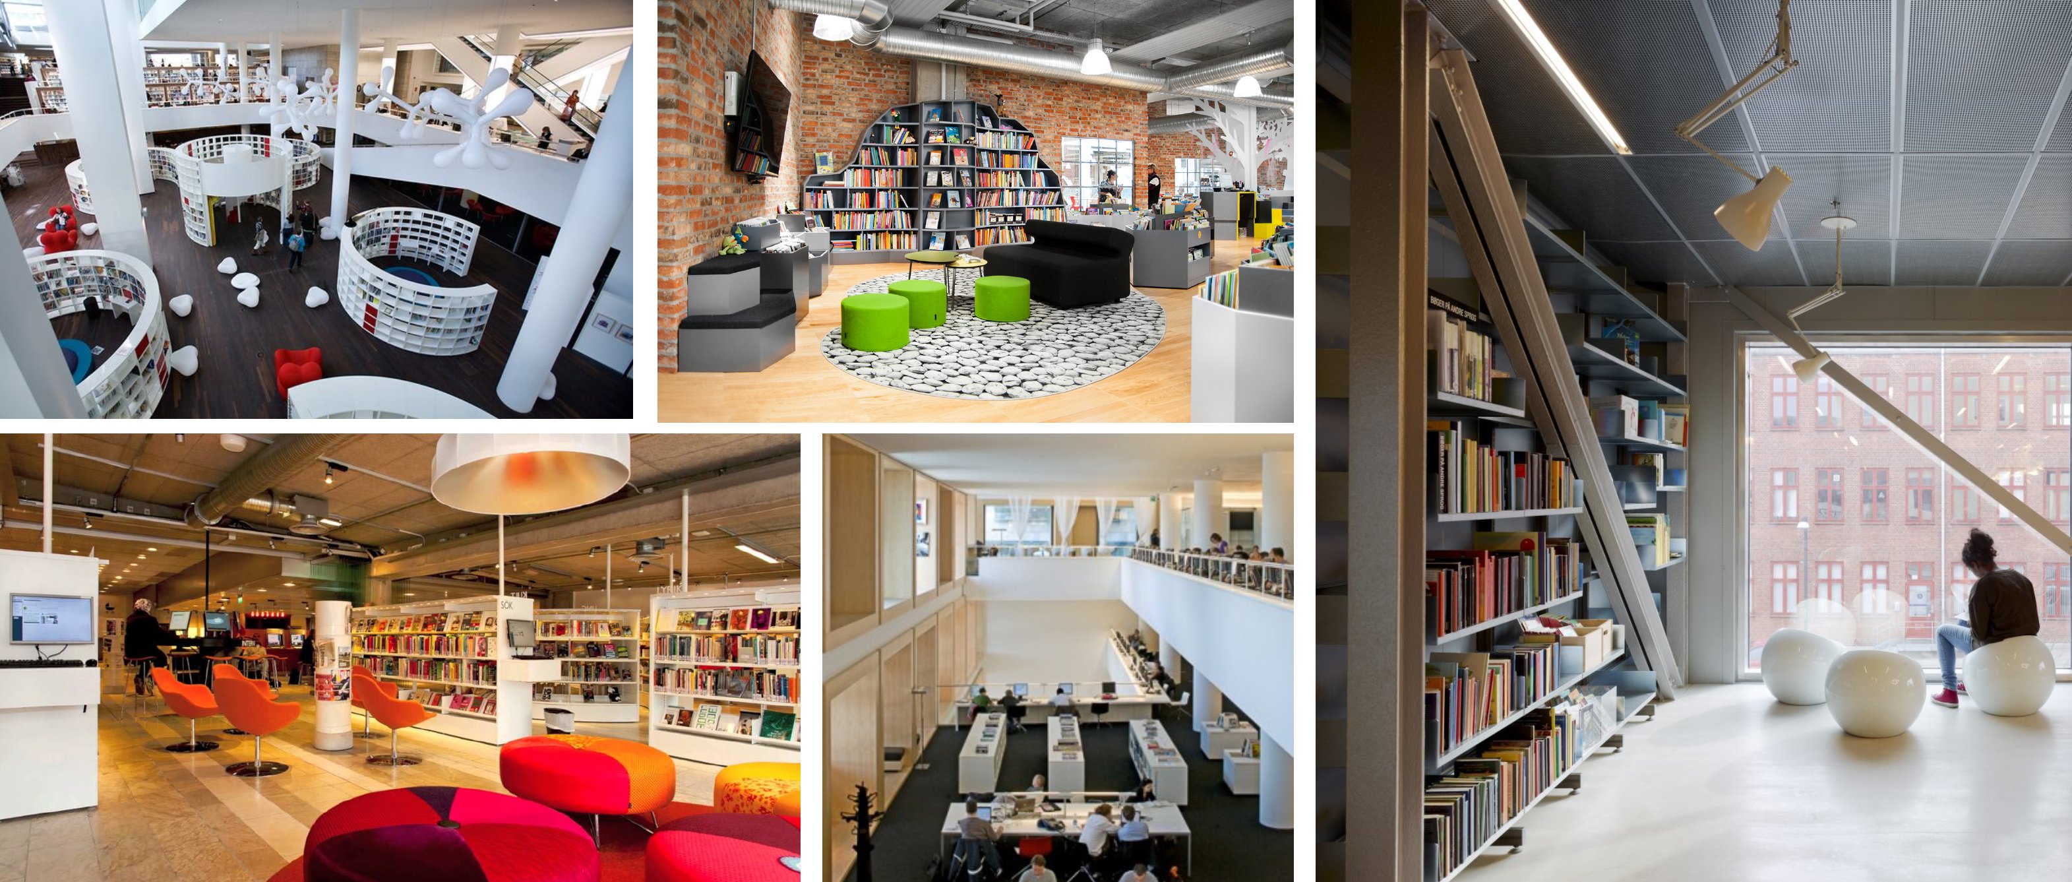
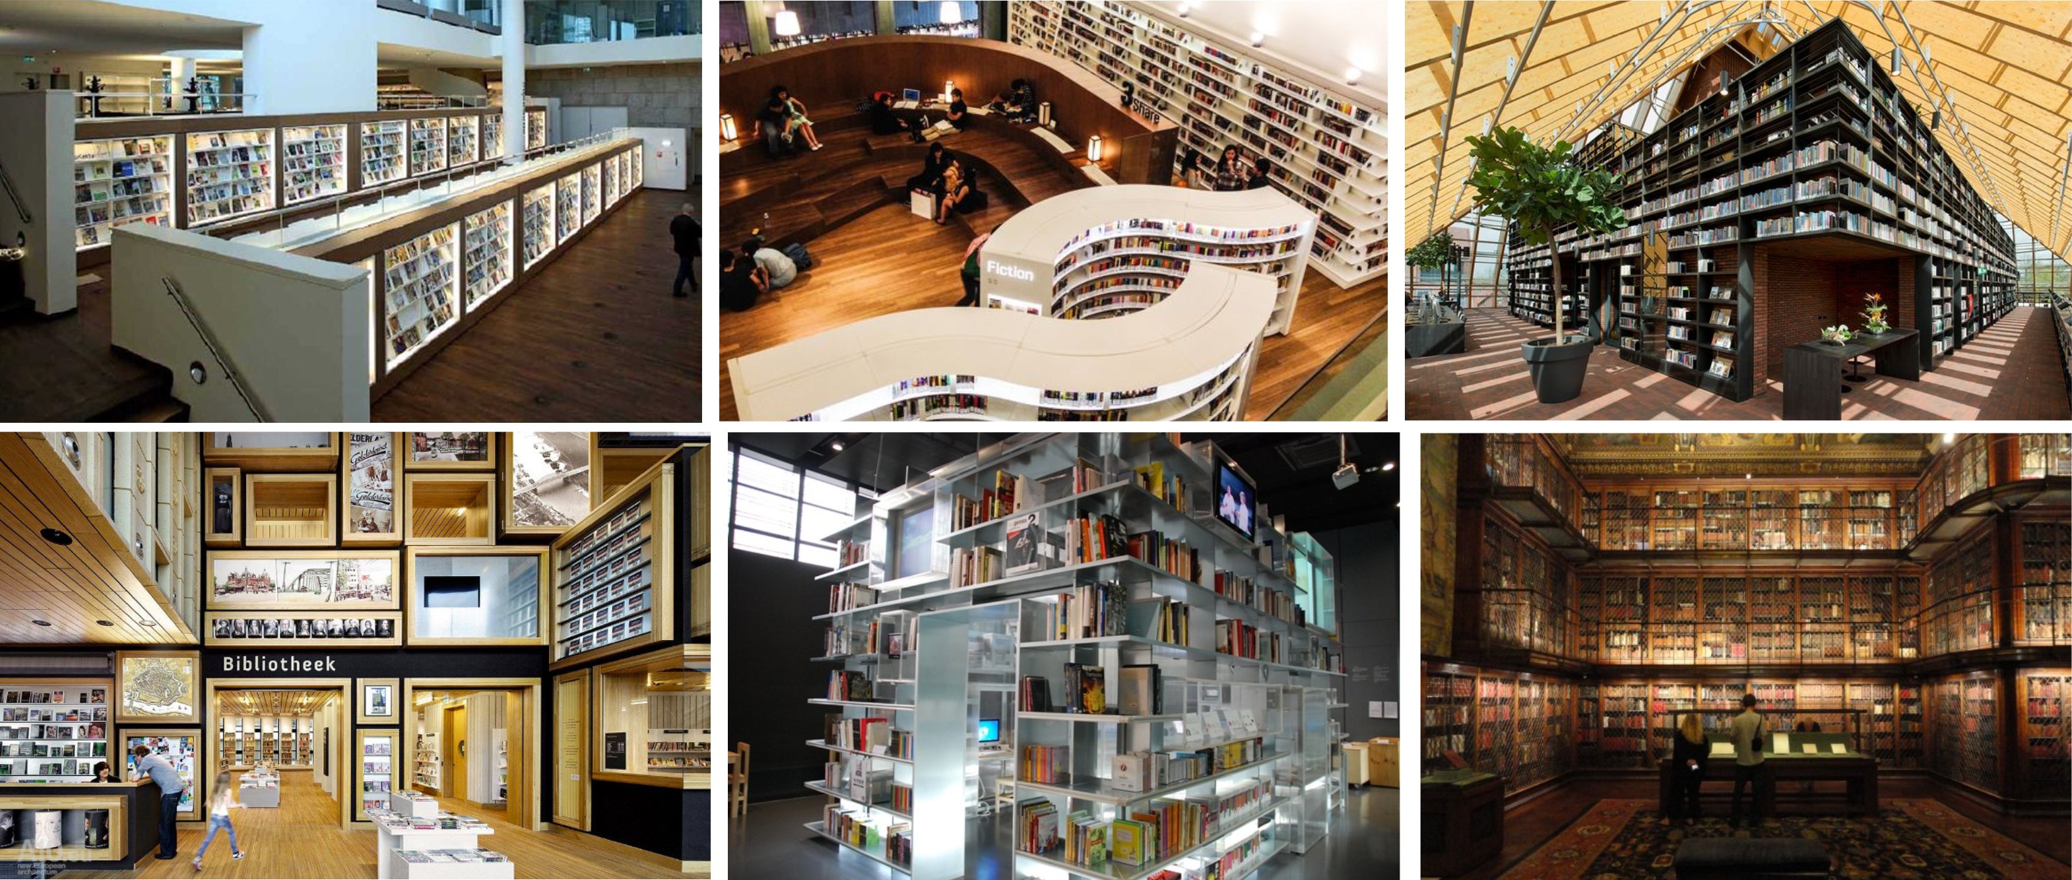
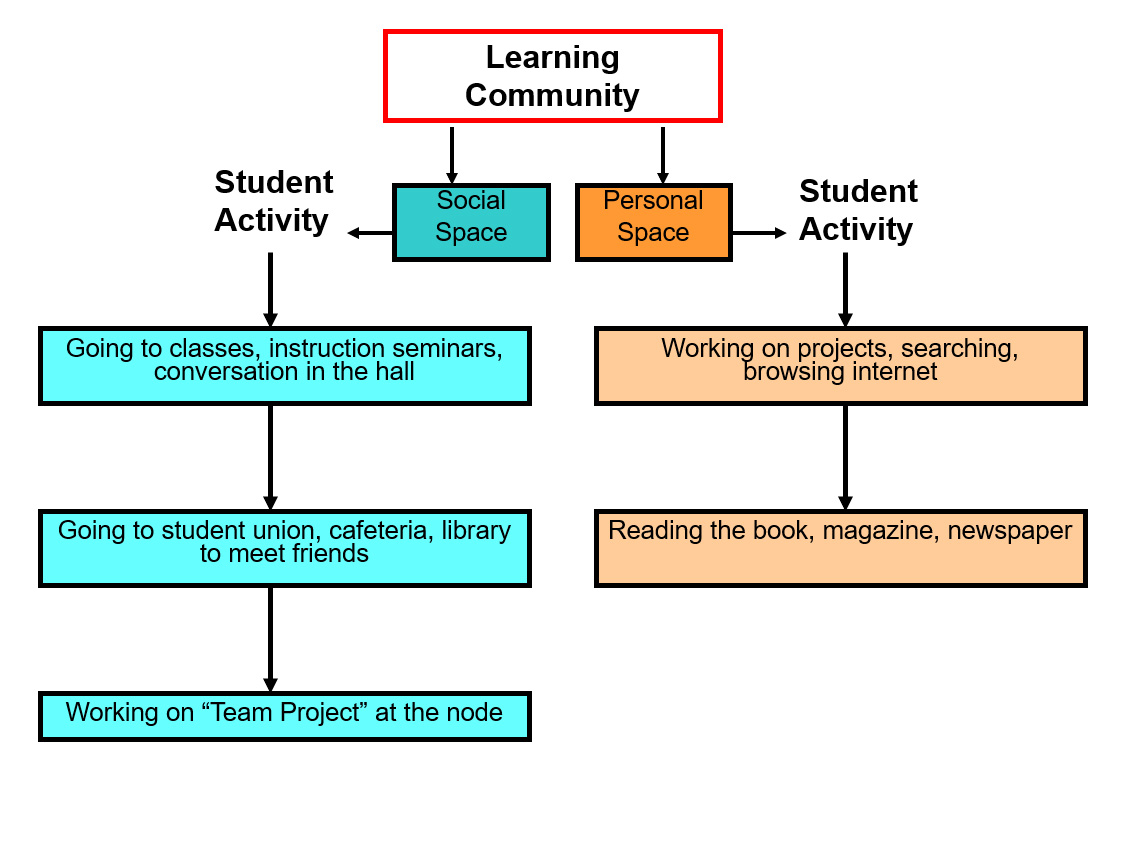
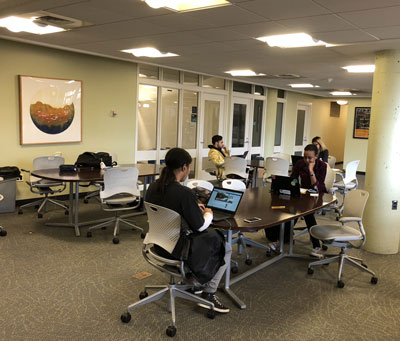
Space Planning in Practice

The Service Dimension
Space Planning and Service Delivery Are Inseparable
The physical arrangement of a library is not an abstract design problem — it is an operational one. Where a service desk sits relative to the entrance determines how many patron interactions begin with confusion rather than confidence. Where shelving terminates relative to study seating determines whether independent research feels supported or disorienting. Our service point planning methodology treats adjacency as a first-order variable, not an afterthought.
By consolidating desk services and developing self-service traffic flows, libraries reduce overhead costs, free professional staff for substantive engagement, and create measurably cleaner patron journeys from entry to resolution. The result is a building that feels more capable than it did before — often without adding a single square foot.
Space Management Dimensions
What Every Space Audit Examines
Our structured assessment process examines every dimension of library space performance, from the macro-scale of floor-plate allocation to the micro-scale of individual workstation ergonomics. The following represent the core analytical dimensions we bring to every engagement, regardless of library type or institutional scale. For a deeper treatment of how these dimensions interact, see our work on the twelve critical dimensions of modern academic library space.
Mapping patron movement patterns from entry through the building identifies bottlenecks, dead zones, and unintended barriers that no floor plan drawing captures. We use direct observation, time-lapse analysis, and staff interviews to build a composite movement picture.
Comparing the square footage allocated to each functional zone — collections, quiet study, group collaboration, staff, service points, and storage — against actual demand ratios reveals mismatches that have often accumulated silently over years of incremental decision-making.
Lighting levels, acoustic zoning, temperature distribution, and air quality directly affect how long patrons stay and how productively they work. Our environmental audit identifies HVAC and lighting inefficiencies tied to underused areas, often yielding immediate operational savings.
Power and data infrastructure laid down a decade ago rarely matches where patrons and staff actually work today. We assess outlet density, wireless dead zones, and equipment placement against real use patterns, producing a technology adjacency plan that supports — rather than constrains — the redesigned space.

Our Clients
Our List of Clients
Aaron Cohen Associates has conducted space management and service planning engagements across every library sector. Our client portfolio spans institutions of every scale and governance model, from small branch libraries serving rural communities to major research universities with multi-building library systems. The following sector-specific lists represent a sample of that work; additional project histories are available upon request.
Workshops
Our List of Workshops
Alongside project-based consulting, Aaron Cohen Associates has delivered structured workshops to library directors, trustees, architects, and municipal officials on the principles and practice of library space planning. These sessions translate methodology into institutional capacity, equipping library leadership to evaluate proposals, interpret data, and advocate effectively for capital investment.
Going Deeper
Further Reading and Related Services
Space management does not operate in isolation. The decisions that govern how a library's floor plate is allocated are inseparable from its service model, its collection strategy, its staffing structure, and its long-term capital plan. The following pages develop each of those connections in detail, drawing on the same methodological foundation that underpins every space management engagement this practice conducts.
- Experience: Our Consulting Practice and Approach
- Strategic Planning and Space Design for Libraries
- Strategic Planning and Space Transformation
- Library Master Planning: Aligning Space, Services, and Institutional Mission
- Service Point Planning: Positioning Staff, Technology, and Patron Flow
- How Library Consultants Assess Facility Performance: The Visual Scan
- What Does a Library Consultant Do?
Contact
We work with library directors, trustees, architects, and municipal officials at every stage of a space planning engagement — from the first diagnostic walkthrough to the final building program. If you are carrying questions about how your library's space is performing, or preparing for a renovation, an addition, or a service redesign, we would like to hear from you.
Reach out directly to begin a conversation about your institution's space and service planning needs.
Contact Aaron Cohen Associates