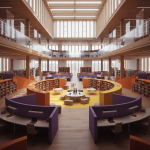
Programming Spaces for Digital Literacy and Creative Production
What is library architecture? How is it different? What is the architecture of participation? Basically, its learning about furnishings and objects in the library. They speak louder than words when library programming. Indeed, program documentation operates as a visual directive. Providing concepts for community, learning exactly how a space is meant to be utilized. When an institution shifts its mandate from the passive shelving of materials to the active generation of knowledge spaces, the library building program needs to be part of the transformation.
User engagement strategies in our library practice is participative, active, and engaging learning experiences. We share best practices, benchmarking and new futuristic ideas. Doing this work requires a pre-developed building program. We use our library planning studies to develop new concepts for the future. Here, we treat physical space as the primary infrastructure for digital literacy, creative workflow, and intellectual exchange.
Engineering the Creative Workflow
Library architecture is not a linear process. It is irritative process that is sometimes intense, but most of the time collaborative. We focus on information sharing developing library space plans that accommodates paradigm shifts in technology, environmental controls and adaptable furnishings.
To support library workflows during architecture work, the library often needs new ideas. Here, we facilitate workshops to understand the transitions between group use, individual work and data synthesis support. This requires flexible worktable environments where the degree of isolation is dictated by the user. Adaptable table frames featuring floating tops and modular privacy surrounds, ranging from low-profile barriers to full-height partitions. Think about how individuals need to define their own spatial boundaries on demand.
The architecture of participation requires intense focus because we need to understand the macro & micro-environments. During, library architecture need to think about spaces for solitude, requiring acoustic control. Rather than relying entirely on pre-defined architectural solutions, we programmed spaces to integrate acoustic seating. We work on new types of enclosures that eliminate ambient disturbance, and create individual domains. that are productive.
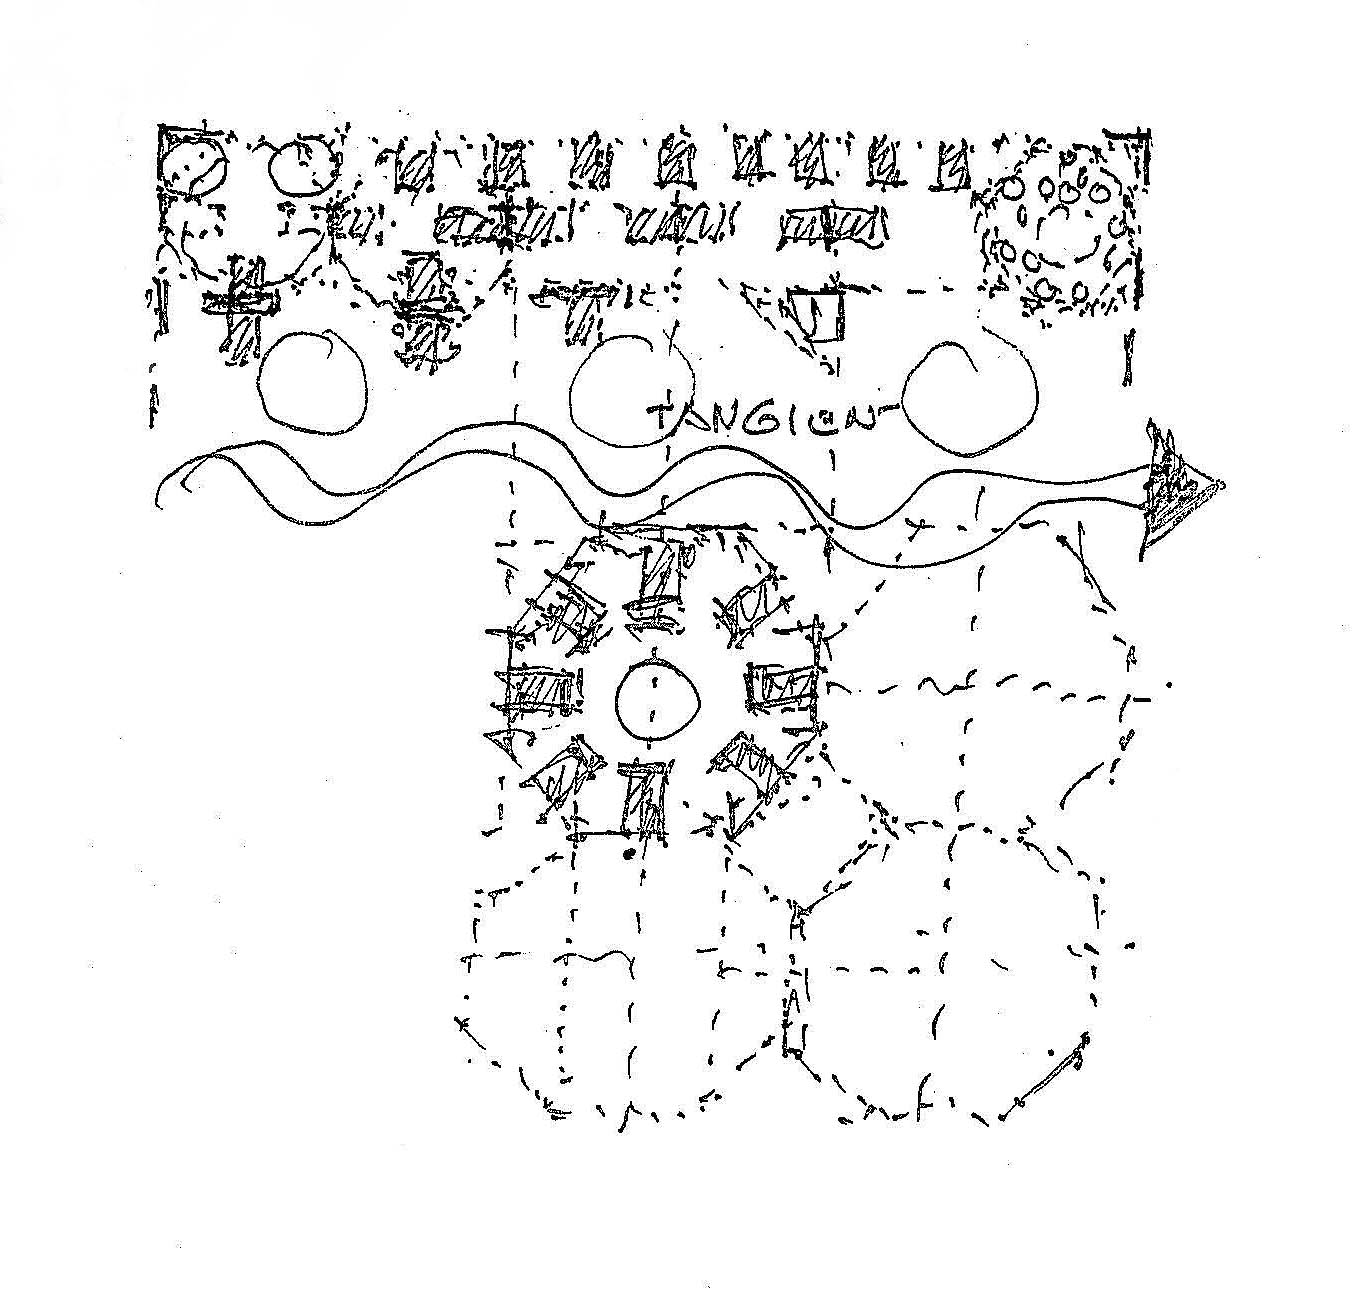
The Infrastructure of Sharing
The creative process requires dedicated architectural teams that focus on participation for both formal and informal sharing sessions. Basically, Libraries function as the intellectual crossroads of an institution, the neutral ground where students, faculty, and researchers intersect. So informal sharing spaces requires different approaches.
For example, irritative work frequently occurs in the conversational collisions that happen during the planning process. To foster this, space planning needs to establish how conversational nodes are configured. How are the informal seating arrangements and highly visible media display structures configured to invite users to linger, browse, and debate? Think about how transparent display’s enhance structures in the library. Think about how new acquisitions or curated collections serve as the catalyst for these interactions.
Crucially, library architecture and the building program is a foundational task. The library planning team needs to facilitate the exchange of ideas. By showing images of other libraries we help define what a modern writing surfaces, digital whiteboards, and adaptable display panels are required. During library architecture, we encourage patrons to leave suggestions, share video meetings, links of their research, and furniture samples. When you are transforming library rooms the institution’s current intellectual output needs to be considered.
Adaptability as a Core Competency
Static infrastructure is a liability and many libraries suffer, reducing space use and effectiveness of library staff. The operational requirements of modern library can change from semester to semester or season to season, and frequently spaces need to change from morning to evening. For example, the spatial footprint of a teen or student space must be inherently flexible, allowing configuration without the intervention from staff.
The integration of radius shelving permits the creation of winding, organic pathways that break up orthodox grid layouts, leading users into discovery zones. When upright panels are engineered to accept both steel and wood shelving on opposing sides, the structure becomes infinitely modular. Whole sections can be added, removed, or repurposed without dismantling the broader array.
Beyond the stacks, the service points themselves can be adapted to encourage architecture of participation. For example, access services / circulation and reference points built upon modular desk systems that are adaptable allow for ascending and descending work surfaces. The integration of concealed castors and routed wire management channels ensures that robust technological infrastructure does not tether a service point to a single location. We can help libraries design for the future; where spaces reorganizes itself to meet the programmatic reality of the day.

Programming the ‘In-Between’ Spaces
Traditionally classrooms defined boundaries. The library is a different type of environment. There are opportunities at every institution of higher education for developing digital literacy spaces. There are opportunities in every public library creating “in-between” spaces from the corridors, learning zones, and reading rooms.
Activating architecture requires specialized technical furniture and interior designs. This includes public access and individual computer stations. The building program process treats architectural elements as functional elements. For example, library desk furniture can have horizontal supports that allow work surfaces to cantilever elegantly, providing fully adjustable, wheelchair-accessible touchpoints. When staffing stations are utilizing quarter-round or serpentine configurations, they maximize square footage while turning previously dead space into active research nodes.
Architecture of participation is about pushing technological access into the transitional areas of the building. The architecture of participation will help expand the library’s usable footprint. The physical boundaries can be planned better, and the entirety of the learning space or facility makes up the landscape for digital literacy.
Active Learning for Early Learners
The philosophy of active engagement applies to children’s library programming. Early cognitive development relies heavily on environmental interaction, playful spaces and collaboration. Furniture in zones function as an active element, not a passive restraint.
Simplistic, curvilinear shapes that fit together like puzzle pieces encourage children to explore freely. The architecture of participation helps rearrange learning environments to suit learning activities. Our approach includes both engineering and space programming. We support construction with planning vibrant, easily identifiable color palettes, tactile spaces that function as an extension of the collection itself. The library space demands new ideas to enhance learning in the modern age.
The Physical Mandate
The architecture of participation is a declaration of intent. When we work with libraries, we ask the patrons how they enter the building, what do they receive as immediate, non-verbal instruction on how to behave, how to study, and how to collaborate.
Our goal is to cultivate participative, engaging learning experiences and foster sophisticated digital literacy environments. Certainly, the physical environment needs to adapt and explicitly support new learning outcomes. Start by investing in ergonomic furnishings that enhance adaptability. Analyze how architecture, improves formal and informal spaces. The library secures its position as the active center of institutional knowledge production by visualizing new spaces, furnishings and equipment. Action requires experience. The modern library can shift with a methodology that is adaptive.