
Aligning Space, Technology, and Student Success
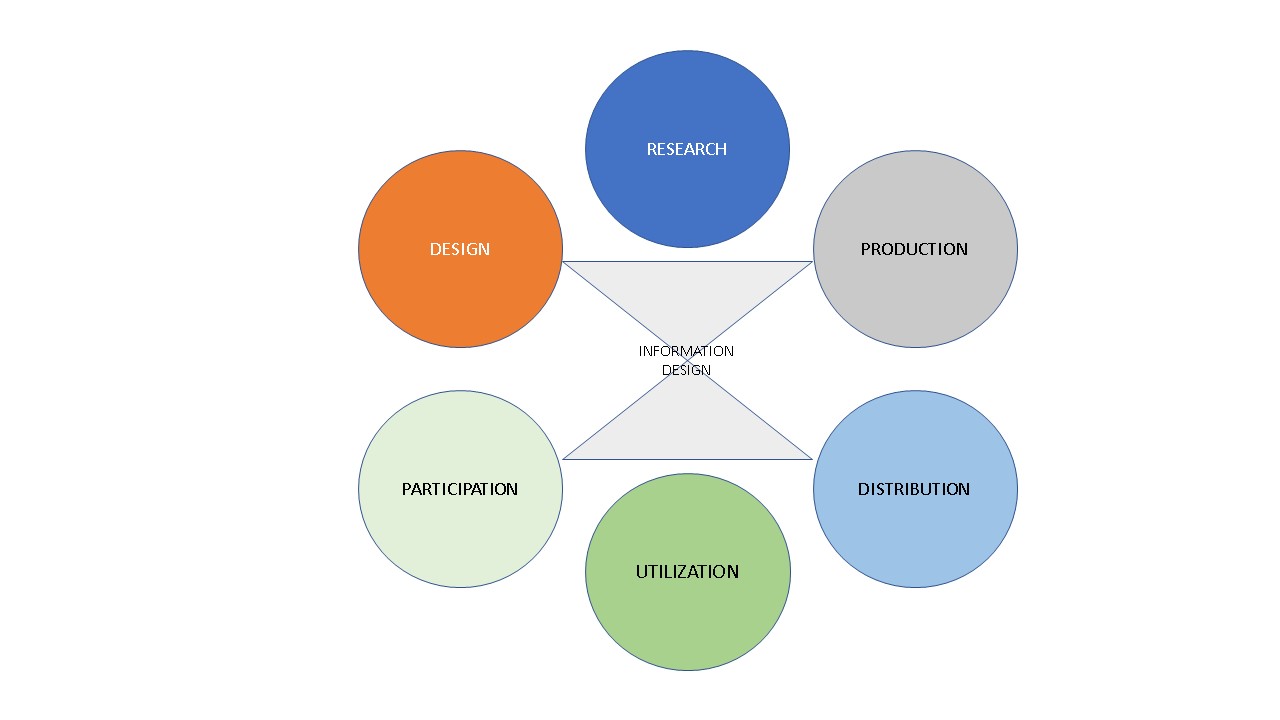
An institution’s physical infrastructure reveals its strategic priorities. When educational organizations prioritize libraries, they design environments that respond directly to student needs, aspirations, and diverse abilities. The library cannot remain a static repository. It functions as an adaptable place and space for independent learning. The Architecture of Independent Learning is about aligning physical space with technological capacity, and educational institutions need to create distinct value, equipping themselves to meet core educational goals.
The concept of adaptable architecture is not new. Early twentieth-century modernists included the pioneers of the Bauhaus, Le Corbusier, and Buckminster Fuller. From our studies, understood that buildings must serve as functional places and spaces. They designed spaces meant to flex, adapt, and evolve alongside the people using them. This translated to the modern educational environment, and its our focus. We know libraries can act as dynamic frameworks. With the right plan, they absorb technological advancements, and pedagogical shifts.
Institutions that succeed at this integration demonstrate a clear operational principle: the learning environment must leverage space to support individual passions. Educational models at Makerversity in London, AltSchool in New York, the Minerva Schools, Blue School, and Cate School prove that physical environments define educational outcomes. These institutions utilize technology and spatial design to support independent learning, and accommodate diverse abilities. Their campuses are active platforms for discovery.
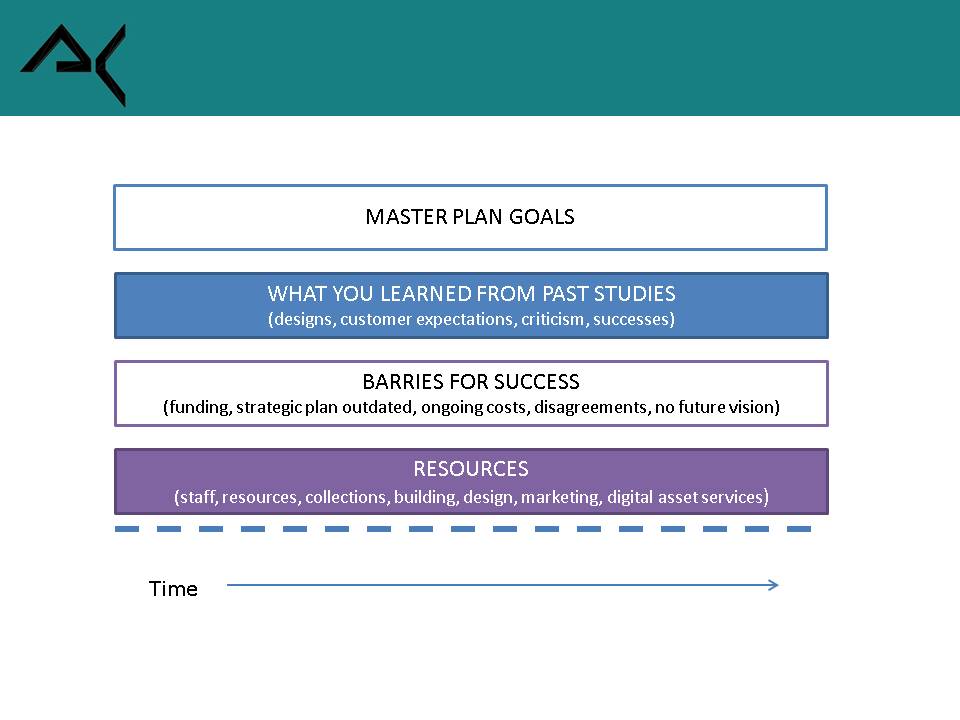
Translating this functional adaptability into institutional master planning requires expert knowledge of library space related infrastructure, collection management, and human use.
The Architecture and Reconfiguration
Library Master Planning often reveals that an institution holds adequate square footage for their library, but they are suffering from obsolete internal configuration. Basically, collaborative learning and socializing (eg. coffeehouse) spaces need to be integrated into existing floor plans to support quiet in other parts of the library.
The renovation of the C.W. Post University Library at Long Island University (LIU) was a project that impacted my MLS education. As a student of CW Post, we improved the functional make up of the library through master planning. It required fundamental changes to the library environment without any expansion of the building footprint. The facility housed not only the University Library, but also the Library Science School and active classrooms. It was a fixed, rigid structure holding operations that required fluidity.
The solution centered on strategic internal reconfiguration. We provided a plan to remove non-bearing partitions on the first floor, and removed rigid spatial boundaries to build a singular learning community (eg. learning commons). The core intervention involved relocating technical services from the primary floor, freeing high-value square footage for client-facing functions.
During our work, we analyzed the library footprint and transformed it. Indeed, this Information Commons was equipped for interactive digital work. The traditional lobby became an active student lounge. The Microform Department was reduced and spatially optimized, while library staff spaces were redesigned for increased operational efficiency. Most importantly, the plan introduced experimental collaborative spaces. Functioning as dedicated team of architecture and library planning consultants, we programmed library areas provide the structural flexibility. Basically, it required for group, classroom, and technology-assisted study spaces. The building’s footprint remained identical; its utility multiplied with our planning.
Intersection of Traditional Scholarship and Digital Reach
Adaptability does not require the abandonment of traditional collections for a library. It requires exact spatial zoning and segregation of different acoustic human activities. Distinct operational zones can be established to separate quiet from active learning environments.
For example, the McAllister Library project at Fuller Theological Seminary was a library planning project that demonstrated the complex alignment of historical preservation and global digital outreach. Founded as a classical theological repository, the library faced some challenges. Basically, housing traditional print collection while establishing forums for digital work connecting global scholars, faculty, and clergy.
The essential architectural problem was collection capacity versus user space allocations. Certainly, classical research centers require print volume retention and historical archives. Storing print materials without an efficient plan can restrict usage. It can compromise peripheral vision, support, and reduce open design required for collaborative work.
Library master planning resolved this through building programming. Subterranean levels were engineered to support compact shelving, requiring floor loading capacity of 300 pounds per square foot (live load). This single structural decision pushed the boundaries of the addition to its limit, generating capacity to house an additional 750,000 volumes across two basement levels. The total facility capacity expanded to one million volumes, securing the institution’s classical mandate for decades.
With the physical collection anchored below grade, the above-ground floors were liberated. Space allocation shifted toward user seating, programming areas, and interactive computing. Operations were streamlined by combining service desks, and we optimized flow of library services and materials to patrons.
This vertical zoning allowed the library to modernize traditional boundaries. Historically, theological libraries collected, and disseminated print materials produced primarily by dominant Western churches. Our work helped solve the capacity problem. Fuller created the physical and technological space to expand its academic focus. The library provides the technological infrastructure required for students and scholars to communicate across geographical divides.
For PhD students, library designs need to deliver unimpeded peripheral vision within scholarly workstations, reducing the claustrophobia of traditional stack ranges. It marries the silent, localized rigor of classical research with the dynamic, decentralized nature of digital scholarship.
Building for the Unseen Future
Architectural planning establishes the physical limits of institutional ambition. When a library is constrained by rigid walls, poor material flow, and insufficient spaces for study, the educational mission is in danger.
Student success requires environments that support diverse intellectual pursuits, and independent learning paradigms. If you are thinking about re-engineering the library, look at the existing floor plans. Take time to launch new ideas such as an Information Commons. Think about how changing collections configurations can free upper levels of a library. Yes, library spaces and services need to operate as a highly adaptable space and place.
The Architecture of Independent Learning Spaces creates measurable value. When physical libraries align with their educational mandates, student success / research success follows. We like to apply modernist architectural principles to create functional plans for libraries. Indeed, we look at how to adapt library design and organizations need. We work with the team to ensure the library infrastructure answers immediate needs of their students while retaining the collections to absorb the technological demands of the future.