
Special Collections
Library Planning
Framework
Speak with a Consultant
TL;DR
What You Need to Know Before Programming Begins
Special collections planning requires simultaneous mastery of preservation science, security protocol, and researcher experience design — domains that rarely appear together in a general library planner's toolkit.
The building envelope, HVAC system, spatial adjacencies, and access-control sequence must all be programmed in coordination before schematic design begins, because a failure in any one domain undermines the others.
The five-zone adjacency framework gives library collection consultants and directors a disciplined method for sequencing secure storage, processing, digitization, the supervised reading room, and transitional spaces as an integrated preservation and access system.
When Two Legitimate Demands Cannot Both Win
The Planning Problem Unlike Any Other
Imagine a head of special collections at a research university who has just received news that is simultaneously an opportunity and an alarm. The institution is renovating its main library building, and the administration has offered her unit a purpose-built wing at the building's north end. She recognizes immediately that the proposed floor plan is wrong in ways that may not be apparent to anyone else in the room: the reading room sits adjacent to the loading dock, the HVAC capacity will be shared with the general circulation floors above, and there is no vestibule between the public lobby and the storage vault. The architect has never programmed a special collections facility. The project manager regards these concerns as minor detail questions best deferred to construction documents.
Meanwhile, the faculty senate has passed a resolution calling for extended access hours and self-service retrieval for processed finding aids. The library director is enthusiastic. The archivist knows that every one of those proposals, implemented without adequate security infrastructure, represents a pathway for materials loss that the institution will not discover until something irreplaceable is gone.
This is the moment when experienced library collection consultants earn their place in the planning process. The special collections environment imposes a planning problem unlike any other in library work: preservation standards, security protocols, and researcher experience requirements do not merely coexist — they actively compete. Temperature conditions that extend the life of paper-based materials sit below human comfort thresholds. Supervision practices that protect collections against theft create friction for researchers accustomed to the open-stack autonomy of a general library. The adjacency relationships that protect environmental stability — keeping stacks under positive air pressure and isolated from loading docks and food preparation zones — constrain the floor plan in ways that surprise every architect working in this building type for the first time.
The good news is that these tensions are navigable. Institutions that have planned and built exceptional special collections facilities have done so by engaging library collection consultants capable of holding all three domains in view simultaneously and sequencing the planning accordingly. The discipline required is not architectural alone. It is a compound professional judgment that draws on preservation science, security planning, behavioral research, and spatial programming in equal measure, and it must begin well before the architect draws a line.
Environmental control, HVAC specification, filtration standards, and light-exposure management form the technical backbone of every successful special collections facility. These requirements must be programmed before schematic design begins.
Single-portal access, researcher registration, supervised reading rooms, and Library Security Officer designation are spatial and operational decisions that must be embedded in the program document, not retrofitted after construction.
The reading room must serve researchers effectively while maintaining unobstructed staff sightlines, controlled entry, and material inspection workflows. Comfort and security are not opposites — they are design problems with spatial solutions.
The five-zone framework sequences vault, processing, digitization, reading room, and transitional spaces as an integrated system. Getting any zone adjacency wrong in the program document produces operational and preservation failures that no architectural revision can correct after construction.
Planning Principles
What Distinguishes Special Collections
The Irreversibility of Harm
The fundamental tension in special collections planning is captured precisely by the ACRL/RBMS Security Committee, which states that administrators must carefully balance the responsibility of making materials available to researchers against the responsibility for ensuring the security of the materials. That balance is not simply a policy question. It is a spatial and environmental design question, and it must be answered in the program document before the architect receives a single drawing.
What makes special collections categorically different from a general academic or public library is the irreversibility of harm. A book lost from an open stack can in many cases be replaced. A manuscript stolen from an unmonitored reading room, or a photographic negative degraded by humidity that cycled outside the acceptable range for a decade, represents a loss to the historical record that no institutional response can undo. This permanence of harm justifies the planning rigor that may appear disproportionate to administrators unfamiliar with the building type.
Three domains must be programmed in coordination. The environmental envelope — meaning the HVAC system, the building envelope, light-exposure standards, and filtration requirements — determines whether the collection survives. The security sequence — meaning entry and exit control, researcher registration and supervision protocols, and the physical relationships among storage, processing, and reading spaces — determines whether the collection remains intact under researcher use. The spatial program — meaning the adjacency map that sequences zones from loading dock to vault to processing to reading room to exhibition — determines whether both of the above can be maintained operationally without heroic workarounds. When any one of these three domains is programmed independently, the results are always suboptimal and sometimes catastrophic.
The archival planning work we do at Aaron Cohen Associates consistently confirms that the institutions that handle this coordination best are those that commission the program document before engaging an architect, and that hold the program document as the governing reference throughout design, construction, and occupancy. The institutions that struggle are those that allow the architect to draft floor plans from an intuitive understanding of the building type, then attempt to retrofit preservation and security requirements into a spatial arrangement that was never designed to support them.
Governing Standards
The Regulatory and Professional Framework
Every program document for a special collections facility must be grounded in the governing standards that define minimum acceptable performance. These are not aspirational targets — they are the baseline below which preservation cannot be assured and institutional liability begins.
The SAA environmental guidelines specify maximum storage temperatures of 18 degrees Celsius (64 degrees Fahrenheit) for mixed archival collections, with relative humidity maintained between 30 and 55 percent.
NARA standards require particulate filtration at a Minimum Efficiency Reporting Value (MERV) of 14 or greater for all air handling units serving archival holdings areas.
The ACRL/RBMS guidelines specify that the special collections building should have as few access points as possible, with a single entry and exit point for both researchers and staff.
Light damage to archival materials is cumulative and proportional to exposure. NARA standards require UV filtration below 400 nanometers in wavelength for materials not enclosed in a protective container.

Additional Governing Standards
Beyond temperature, humidity, and filtration, the following standards govern fire resistance, flood risk, and structural siting for any facility housing permanent archival holdings. Each must be addressed explicitly in the program document before schematic design begins.
- Fire resistance ratings: NARA standards require a four-hour fire resistance rating between adjacent holdings storage rooms, and a two-hour rating between holdings rooms and any adjacent non-storage space.
- Flood plain siting: NARA standards require the facility site to be a minimum of five feet above and 100 feet from any current 100-year flood plain, or protected by an adequate flood wall conforming to local or regional building codes.
- Positive air pressure: Holdings storage rooms must be maintained under positive air pressure relative to all adjacent spaces, so that air flows outward from the controlled zone rather than inward from less-controlled areas.
- Outside air intake positioning: Outside air intakes must be positioned at a minimum of 12 feet above ground level and away from vehicle traffic, loading docks, and any other pollution sources.
- Pre-occupancy aeration: A minimum four-week pre-occupancy aeration period after construction completion is required before any holdings are introduced; this period must be built into the construction schedule.
The Environmental Envelope

What Library Collection Consultants Know the Building Must Do
Environmental control in a special collections facility is not primarily a comfort amenity. It is the primary mechanism by which the institution fulfills its preservation obligation. The Society of American Archivists is explicit: cooler is better for all collections, and dryer is better for all materials except parchment and leather. Every degree of temperature reduction and every reduction in relative humidity variability extends the useful life of organic materials. And the building must sustain those targets continuously, not on average over time. A monthly average within range that conceals daily swings outside it is not a preservation environment; it is a documentation failure.
The SAA Environmental Guidelines specify that mixed archival collections should be stored at temperatures not exceeding 18 degrees Celsius (64 degrees Fahrenheit), with relative humidity maintained between 30 and 55 percent. Cold storage, defined by ISO 18934:2011 as temperatures between 34 and 50 degrees Fahrenheit, is recommended for acidic paper collections and provides enhanced preservation benefits over cool storage. For color film, acetate media, and nitrate media, frozen storage at or below 32 degrees Fahrenheit is preferred when frequent retrieval is not required, with the important caveat that there is no advantage to cold or frozen storage if items are retrieved frequently. Reading rooms may operate at human comfort temperatures up to 26 degrees Celsius (79 degrees Fahrenheit), with relative humidity not exceeding 65 percent.
These different environmental zones within a single facility create one of special collections planning's most consequential design problems: the building must simultaneously maintain sub-comfort temperatures in storage areas and comfortable conditions in reading areas, with carefully controlled transitions between them. This is why vestibules are not optional conveniences. NARA standards specifically recommend that the processing room serve as a vestibule buffer to the holdings storage room. The transitional function of that intermediate space prevents the rapid air exchange that would occur if a researcher or staff member simply passed from a conditioned reading room into the stacks, destabilizing the humidity and temperature in both zones and introducing the incremental deterioration that compounds invisibly over decades. For more on climate and patron access controls in fragile collection environments, the specific mechanical and envelope specifications required at each zone boundary are addressed in depth in a companion article in this library.
HVAC systems serving storage areas must be dedicated systems, entirely separate from those serving the rest of the facility. NARA standards require positive air pressure in holdings storage rooms relative to adjacent spaces, so that air flows outward from the controlled zone rather than inward from less-controlled areas. Loading docks must have entirely separate air supply and exhaust systems. Outside air intakes must be positioned at a minimum of 12 feet above ground level and away from vehicle traffic, loading docks, and any other pollution sources. The particulate filtration standard for archival holdings is MERV 14 or greater, based on ASHRAE 52.2 test methods. Gas-phase filtration using chemisorption, adsorption, or catalytic processes is also required in any air handling unit serving storage areas, targeting the volatile compounds — including acetic acid from wood products and oil-based paints, nitrogen dioxide from vehicle emissions, and sulphur dioxide from outdoor industrial sources — that the SAA identifies as causes of paper acidification, metal corrosion, and colorant fading. Redundant cooling and humidity capacity should be provided so that equipment maintenance or failure does not force a lapse in environmental conditions.
Light exposure compounds the environmental challenge in ways that are easy to underestimate precisely because the damage is invisible until it is severe. All sources of natural and artificial light cause cumulative, irreversible damage to archival materials through fading and chemical degradation. NARA standards require that natural light be entirely excluded from holdings storage rooms and exhibition galleries; there are to be no windows, skylights, or sloped glazed windows in any area where holdings are stored, processed, or displayed. In storage areas, light levels must be maintained between 200 and 500 lux, measured 36 inches above the floor. Occupancy sensors that activate lighting only when staff are present are specifically recommended, as much for energy efficiency as for preservation. For exhibition areas, lighting must be controllable from zero to 200 lux, and UV radiation falling on any exhibited holding must not exceed 10 microwatts per lumen below 400 nanometers in wavelength.
Monitoring is not supplemental to environmental control; it is integral to it. The SAA guidelines require at a minimum one independent data logger per collection room, with accuracy within plus or minus 1 degree Fahrenheit and plus or minus 2.5 percent relative humidity. NARA requires that twelve months of temperature and humidity data from HVAC control systems be retained and made available for review, with five years of trend data archived and recorded at minimum hourly intervals. These are not bureaucratic requirements. They are the institution's only means of verifying that the preservation environment it has designed is the environment it is actually operating. The archival facility planning process must therefore specify the monitoring program with the same precision it brings to the HVAC system itself.
Environmental Envelope Requirements
Non-Negotiable Specifications
The following requirements are drawn directly from SAA, NARA, and ASHRAE standards. Each must appear as a named specification in the program document. None may be deferred to design development or treated as a value-engineering candidate.
Dedicated HVAC systems are required for all storage zones, entirely separate from systems serving any other building function. No shared capacity with general building air handling is acceptable under any preservation standard.
Particulate filtration at MERV 14 or greater is required; gas-phase filtration targeting acetic acid, nitrogen dioxide, sulphur dioxide, and ozone is also required in units serving storage areas.
Outside air intakes must be positioned at a minimum of 12 feet above grade and away from vehicular traffic, loading docks, and any pollution-emitting activities. This requirement must be confirmed by the mechanical engineer before design development.
Environmental data loggers must achieve calibration accuracy within plus or minus 1 degree Fahrenheit and plus or minus 2.5 percent relative humidity; monitoring must operate year-round with remote alarm capability and a named staff member responsible for data review.
Security and Access Control

Designing the Researcher Experience Without Compromising the Collection
Security in a special collections facility is not a secondary consideration applied after spatial and environmental decisions have been made. It is an organizing principle of the entire floor plan. The ACRL/RBMS guidelines are unambiguous: the special collections building should have as few access points as possible, with a single entry and exit point for both researchers and staff. Fire and emergency exits must be strictly controlled and alarm-covered and must not be used for routine access. This single-portal principle shapes the entire spatial program, because it means that every person who enters the facility — whether a researcher arriving for the first time or a staff member returning from lunch — transits the same monitored threshold.
The researcher sequence prescribed by the ACRL/RBMS guidelines reflects accumulated institutional experience with the behavioral and spatial conditions that enable theft. Researchers arriving at the facility should be received in a separate reception area where coat rooms and lockers are provided for personal belongings, outer wear, notebooks, briefcases, and personal computers removed from their cases. No extraneous personal materials may enter the reading room. The reading room itself is a controlled research environment where researchers are under continuous staff observation. The ACRL/RBMS guidelines are explicit: staff should observe researchers at all times and must not allow them to work unobserved behind bookcases, book trucks, stacks of materials, or any other obstacle that restricts staff sightlines.
Reading room design must translate these behavioral requirements into spatial conditions that staff can actually sustain across a full working day. A reference desk positioned centrally, with clear and unobstructed sightlines to every researcher table in the room, is not an aesthetic preference; it is a security specification. Professional guidance on reading room and exhibition venue planning for institutions with rare holdings establishes an average workspace of 7.5 square feet per researcher, with individual researcher tables measuring a minimum of 36 by 42 inches and tables designed for more than one researcher measuring a minimum of 48 by 72 inches. All tables should be 30 inches in height. The room must be accessible through a single entrance, and both researcher lockers and restrooms must be located outside the reading room entirely, with no direct access from the reading room to any unsupervised space.
Registration and check-out protocols are equally spatial questions, because they require space and workflow sequencing to execute properly. The ACRL/RBMS guidelines require that every researcher register by providing their name, address, signature, institutional affiliation, and photo identification before accessing any materials; these records should be retained permanently. Researchers must annually renew a written agreement to abide by institutional policies. Each item must be checked for condition, content, and completeness before it is given to a researcher and again when it is returned. For archival and manuscript collections, which often consist of many loose, unique pieces, this check requires both staff time and physical space between the stacks and the reading room: a workflow buffer zone where material can be inspected and prepared for use, and re-inspected upon return, without that work competing with reference service at the main desk.
The ACRL/RBMS guidelines recommend that each institution designate a Library Security Officer whose responsibilities include surveying the collections, reviewing the physical layout of the facility, training staff in security measures, and developing written security policy. The critical planning implication is timing: the Library Security Officer and the special collections administrator must be involved in facility planning from its earliest stages. The ACRL/RBMS guidelines state directly that when an institution plans to renovate space or construct a new facility, all security needs should be addressed in the design and planning. That means before schematic design begins, not during design development, and certainly not at the construction document stage.
Security Protocol Requirements
The following requirements are drawn from ACRL/RBMS guidelines and represent the minimum security specifications that must be embedded in the program document before the architect begins schematic design. Each item is a spatial and operational decision, not a policy afterthought.
- Single entry and exit point for both researchers and staff; fire exits must be alarmed, monitored, and not used for routine access.
- Researcher registration required at every visit: name, address, signature, institutional affiliation, and photo identification; records retained permanently.
- Personal belongings secured in lockers outside the reading room before researchers enter; outer wear, briefcases, notebooks, and personal computers removed from cases are all included.
- Reference desk centrally positioned with unobstructed sightlines to every researcher table; staff must be able to observe all researchers at all times.
- Item inspection workflow: each item checked for condition, content, and completeness before being given to a researcher and upon return; this workflow requires dedicated physical space between storage and reading room.
- Library Security Officer designation is recommended by ACRL/RBMS; the LSO should participate in facility planning from the first site survey onward.
- Annual researcher agreements to abide by institutional policies should be renewed and signed before access to any collection material is granted.
The Five-Zone Adjacency Framework
A Disciplined Method for Special Collections Programming
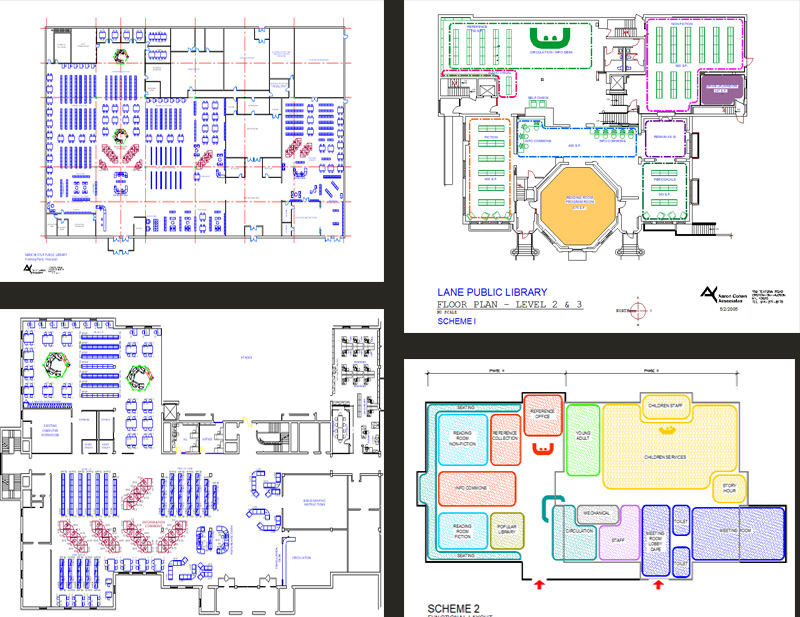
Before schematic design begins, the program document for a special collections facility must map every functional zone, its spatial relationships to every adjacent zone, and the environmental, security, and operational requirements that govern each transition. The following framework gives library collection consultants and directors a disciplined sequence for that mapping exercise. The zones are not merely spatial categories; they encode the preservation logic of the facility. Their sequence reflects the actual movement of materials from acquisition through accession, processing, digitization, researcher use, and return to permanent storage. Getting any zone adjacency wrong in the program document produces operational and preservation failures that no architectural revision can correct after construction is complete.
The repository vault is the facility's innermost zone, with access restricted to authorized staff only and no researcher access under any circumstances. Environmental standards here are the most stringent in the building: temperature not exceeding 64 degrees Fahrenheit for mixed archival collections, with dedicated HVAC operating under positive pressure, MERV-14-or-greater particulate filtration, gas-phase filtration, and no overhead piping of any kind except sprinkler systems designed in accordance with NFPA 232. All shelving must be all-steel with powder-coated surfaces tested for off-gassing; no wood products, particleboard, or pressboard may be present in the space. Light is controlled by occupancy sensors. The fire resistance rating at every boundary between this zone and any adjacent non-storage space must be a minimum of two hours; between adjacent storage rooms, the rating must be four hours. No windows, skylights, or sloped glazed windows are permitted. Holdings must be stored at minimum three inches from the floor, and clearance must be maintained between holdings and exterior walls to prevent condensation and facilitate inspection.
The processing room must be physically adjacent to the vault and can serve as the vestibule buffer between storage and the rest of the facility. New acquisitions are received here before entering storage, allowing for pest inspection, stabilization, and initial description. This zone also accommodates conservation treatment, re-housing, and finding aid development. Environmental conditions operate in an intermediate range, comfortable enough for sustained staff work but controlled enough to protect materials during the processing workflow. NARA standards specify a two-hour fire resistance rating between the processing room and all adjacent spaces. This zone must have a receiving entrance that connects to the loading dock without requiring materials to transit any public area. The loading dock itself must be maintained under negative air pressure relative to adjacent interior spaces and served by a completely separate HVAC supply and exhaust system.
The digitization lab must be located to allow materials to move from the vault or processing room to imaging workstations without transiting the public reading room or any unsupervised space. The lab requires specialized lighting controls for photographic capture, electrical capacity for imaging equipment, and dust control measures that do not introduce compounds harmful to archival materials. The lab should be maintained under neutral or slightly negative pressure relative to the stacks to prevent air from carrying pollutants from the lab environment into the repository. Access is restricted to trained staff, and if a third-party digitization vendor will work in the space, their access protocols and supervision requirements must be specified in the program document before procurement begins. For institutions planning a full digitization lab with integrated workflow infrastructure, the program document should address the relationship between the physical lab, the digital asset management platform, and the researcher-facing access layer as an integrated specification, not as three sequential decisions.
The reading room is the facility's public-facing zone, but it is not public in the general library sense. It is a controlled research environment. It must be accessible from the building's public entrance without requiring researchers to pass through or near storage or processing zones. The room must have a single staffed entrance with a check-in checkpoint. Researcher lockers and registration must take place outside the room, in an adjacent reception area, with no direct connection from the reading room to any unsupervised space including restrooms. The reference desk must be centrally positioned for unobstructed sightlines to every researcher table, and table spacing must allow carts to move between tables without disrupting researchers. Environmental conditions operate at human comfort levels, up to 26 degrees Celsius (79 degrees Fahrenheit), with relative humidity not exceeding 65 percent. The transition from storage to reading room must be buffered to protect materials from rapid thermal or humidity change during retrieval.
Zone Five: Transitional, Support, and Exhibition Spaces

The Connective Tissue of the Preservation System
The transitional zone includes the researcher reception area, locker facilities, consultation areas, staff offices, and any exhibition gallery. Exhibition galleries require their own environmental specifications: lighting controllable from zero to 200 lux, UV radiation not exceeding 10 microwatts per lumen on any exhibited holding, and display cases that have been tested and approved for off-gassing before any holdings are installed in them. NARA standards require a minimum four-week aeration period for newly constructed exhibit casework before installation of holdings.
Staff offices should be adjacent to both the reading room and the vault zone without opening directly into either. Every vestibule transition point in the five-zone sequence must be explicitly mapped in the program document, specifying door types, pressure differentials, alarm coverage, and the minimum spatial depth of each buffer zone.
The transitional zone is where the preservation logic of the facility becomes visible to the researcher. A well-designed reception area communicates institutional seriousness about the collections it holds. Locker facilities that are convenient and clearly signed reduce friction for researchers while enforcing the security protocol that protects the collection. Consultation areas adjacent to the reading room allow staff to assist researchers without drawing them into the stacks or processing areas. Exhibition galleries, when programmed correctly, extend the institution's public mission without compromising the environmental integrity of the storage zones. Every one of these spaces must be programmed with the same precision as the vault itself, because the five-zone sequence is only as strong as its weakest transition point.
For institutions undertaking a full automated library storage planning process, the relationship between the transitional zone and the retrieval system must be specified in the program document before any vendor is engaged. The retrieval interface — whether a request terminal in the reading room or a staff-mediated workflow — determines the spatial requirements of the buffer zone between Zone One and Zone Four, and those requirements must be fixed before the architect determines room dimensions.
Putting It Into Practice

What to Do
Six Actions That Determine Whether the Facility Performs
The following recommendations are drawn from fifty years of completed special collections and archival planning engagements. Each addresses a decision point where institutions consistently make avoidable errors — and where early, disciplined action produces facilities that perform as designed for decades.
- Commission a preservation assessment of any existing environmental systems before programming a renovation. The gap between the conditions the system was designed to deliver and the conditions it actually maintains is often substantial, and always consequential to the program.
- Designate a Library Security Officer before the design process begins. The LSO's review of proposed floor plans is a planning function, not a construction-phase afterthought, and the ACRL/RBMS guidelines are explicit that all security needs should be addressed during design and planning.
- Specify in the program document that materials must move from storage to reading room without transiting any publicly accessible space. This adjacency requirement must be honored by the architect throughout design and confirmed in every schematic and design development submission.
- Require a minimum four-week pre-occupancy aeration period in the construction schedule before any holdings are introduced to the new or renovated space. This period is not a buffer for schedule convenience; it is a preservation requirement for allowing new construction materials to off-gas before they are sealed in an occupied storage environment.
- Program the reading room from the security specification outward. Sightlines, single entry, locker placement, table configurations, and desk positioning are security decisions before they are interior design decisions, and they must be fixed in the program document before the architect determines room dimensions.
- Specify the monitoring program with the same precision as the HVAC system. Name the data logger locations, the accuracy requirements of within plus or minus 1 degree Fahrenheit and plus or minus 2.5 percent relative humidity, the alarm protocols, and the staff member responsible for reviewing and responding to data.
What to Avoid
Six Errors That Compromise Facilities for Their Entire Service Life
These are not hypothetical risks. Each represents a documented pattern of failure observed across institutions that allowed schedule pressure, budget constraints, or architectural inexperience to override the program document. The cost of correcting any one of them after construction is complete is always greater than the cost of preventing it during programming.
Sharing HVAC capacity between storage zones and any other building function is a non-negotiable preservation failure. Dedicated systems are a non-negotiable preservation requirement, and any proposal to serve stacks with the building's general air handling equipment should be rejected on preservation grounds at the program stage.
Placing storage, processing, or reading rooms below grade without independent confirmation from a licensed structural engineer that water infiltration risk has been fully mitigated. NARA standards restrict below-grade storage to facilities with specific protective measures, and the standard presumption against it exists for well-documented reasons.
Installing windows or skylights over any area where holdings are stored, processed, or exhibited. No UV film, shade coverage, or blackout curtain solution eliminates the light damage risk that an aperture creates over the decades-long life of the facility.
Allowing the architect to begin schematic design before the adjacency sequence has been reviewed and approved. The five-zone framework is not a design constraint to be relaxed under schedule pressure; it is the building's functional logic, and relaxing it at the design stage produces operational problems that persist for the life of the facility.
Further Errors to Avoid
- Using prohibited materials in storage areas or exhibit cases: Wood products, particleboard, latex paint with vinyl acrylic or styrene acrylic base, oil-based caulks, or any other compound from the NARA prohibited materials list must not be used in storage areas or exhibit cases. The list is specific and grounded in documented off-gassing research, and substitutions require independently documented testing results.
- Treating the Library Security Officer role as a post-construction assignment: The LSO's involvement in planning, design review, and construction oversight is a component of the security program, not a credential the institution earns at the end of the process. Designating the LSO after construction is complete means the security program was never reviewed by the person responsible for enforcing it.
Questions to Ask
Seven Questions That Reveal Whether Your Planning Team Is Qualified
These questions are not interview formalities. Each one tests a specific competency that determines whether the resulting facility will perform as a preservation and access environment for its entire service life. An architect or consultant who cannot answer any one of them with specificity and confidence has not programmed a special collections facility before.
- Has the architect designed a special collections or archival facility before, and can they provide references from institutions that have evaluated the preservation performance of the resulting building after five or more years of operation?
- Does the environmental control proposal include independent data logging entirely separate from the building management system, with remote alarm capability, calibration documentation, and a named staff member responsible for data review?
- Is the HVAC system for the storage zone designed as a fully dedicated system with no shared capacity with other building functions, and what is the redundancy provision for equipment failure during peak summer or winter conditions?
- Where is the researcher's path from the building's public entrance to the reading room, and does that path at any point cross, or come into physical proximity with, the loading dock, the vault, or the processing areas?
- What is the fire resistance rating at every boundary between storage rooms and adjacent spaces, has this been reviewed by a licensed fire protection engineer, and are fire resistance-rated firewalls designed to remain intact independently of other structural building elements?
- What is the institution's post-occupancy plan for environmental monitoring, and is there a written protocol specifying the conditions under which HVAC adjustments will be made, who authorizes them, and how the response is documented?
- What materials testing or approval process governs every product proposed for use inside storage areas, including paints, caulks, adhesives, floor sealers, and exhibit casework components, and who reviews the results before installation proceeds?
Related Reading
Continue Your Research
The following pages in this library address the specialized topics that intersect with special collections facility planning. Each is grounded in the same methodological framework and professional standards that govern the five-zone adjacency approach described above.
The specific mechanical and envelope specifications required at each zone boundary in a fragile collection environment, including transition vestibule design, pressure differential management, and light-exposure control for exhibition and storage areas.
Storage standards, environmental systems, and structural requirements for permanent holdings, including shelving specifications, fire resistance ratings, flood plain siting requirements, and the materials prohibition list that governs every product introduced into a storage zone.
Spatial programming for supervised reading rooms and exhibition galleries in institutions with rare holdings, including table dimensions, sightline requirements, locker placement, registration workflow, and exhibition case aeration standards.
Space, infrastructure, and workflow integration for digitization laboratories serving archival collections, including the relationship between the physical lab, the digital asset management platform, and the researcher-facing access layer as an integrated program specification.
Sources
The standards and guidelines cited throughout this article are drawn from the following authoritative sources. Readers undertaking a special collections facility planning process should consult each document in full; the citations above represent the minimum applicable requirements, not a comprehensive summary of each standard's scope.
- ACRL/RBMS Guidelines for the Security of Rare Book, Manuscript, and Other Special Collections
- SAA Archival Environments: Section 3 — Society of American Archivists
- Reading Room Recommendations — Margot Note Consulting
- NARA 1571 Supplement 1: Storage Standards for Archival Facilities — National Archives and Records Administration