
Public Library Design Consultants:
Community-Centered Planning
from Needs Assessment to Opening Day
Start Your Planning Conversation
TL;DR
- A successful public library building project begins with evidence — community data, behavioral observation, and structured stakeholder consultation — long before an architect draws a single line.
- Experienced public library design consultants translate that evidence into an architectural program: precise allocations of square footage, service adjacencies, and technology infrastructure that the building must deliver for the next fifty years.
- Capital justification built on that same evidence base is what wins bond referendums and donor commitments, turning a director's vision into a lasting community asset.
The Branch That Outlived Its Brief
A Familiar Crisis in Municipal Libraries
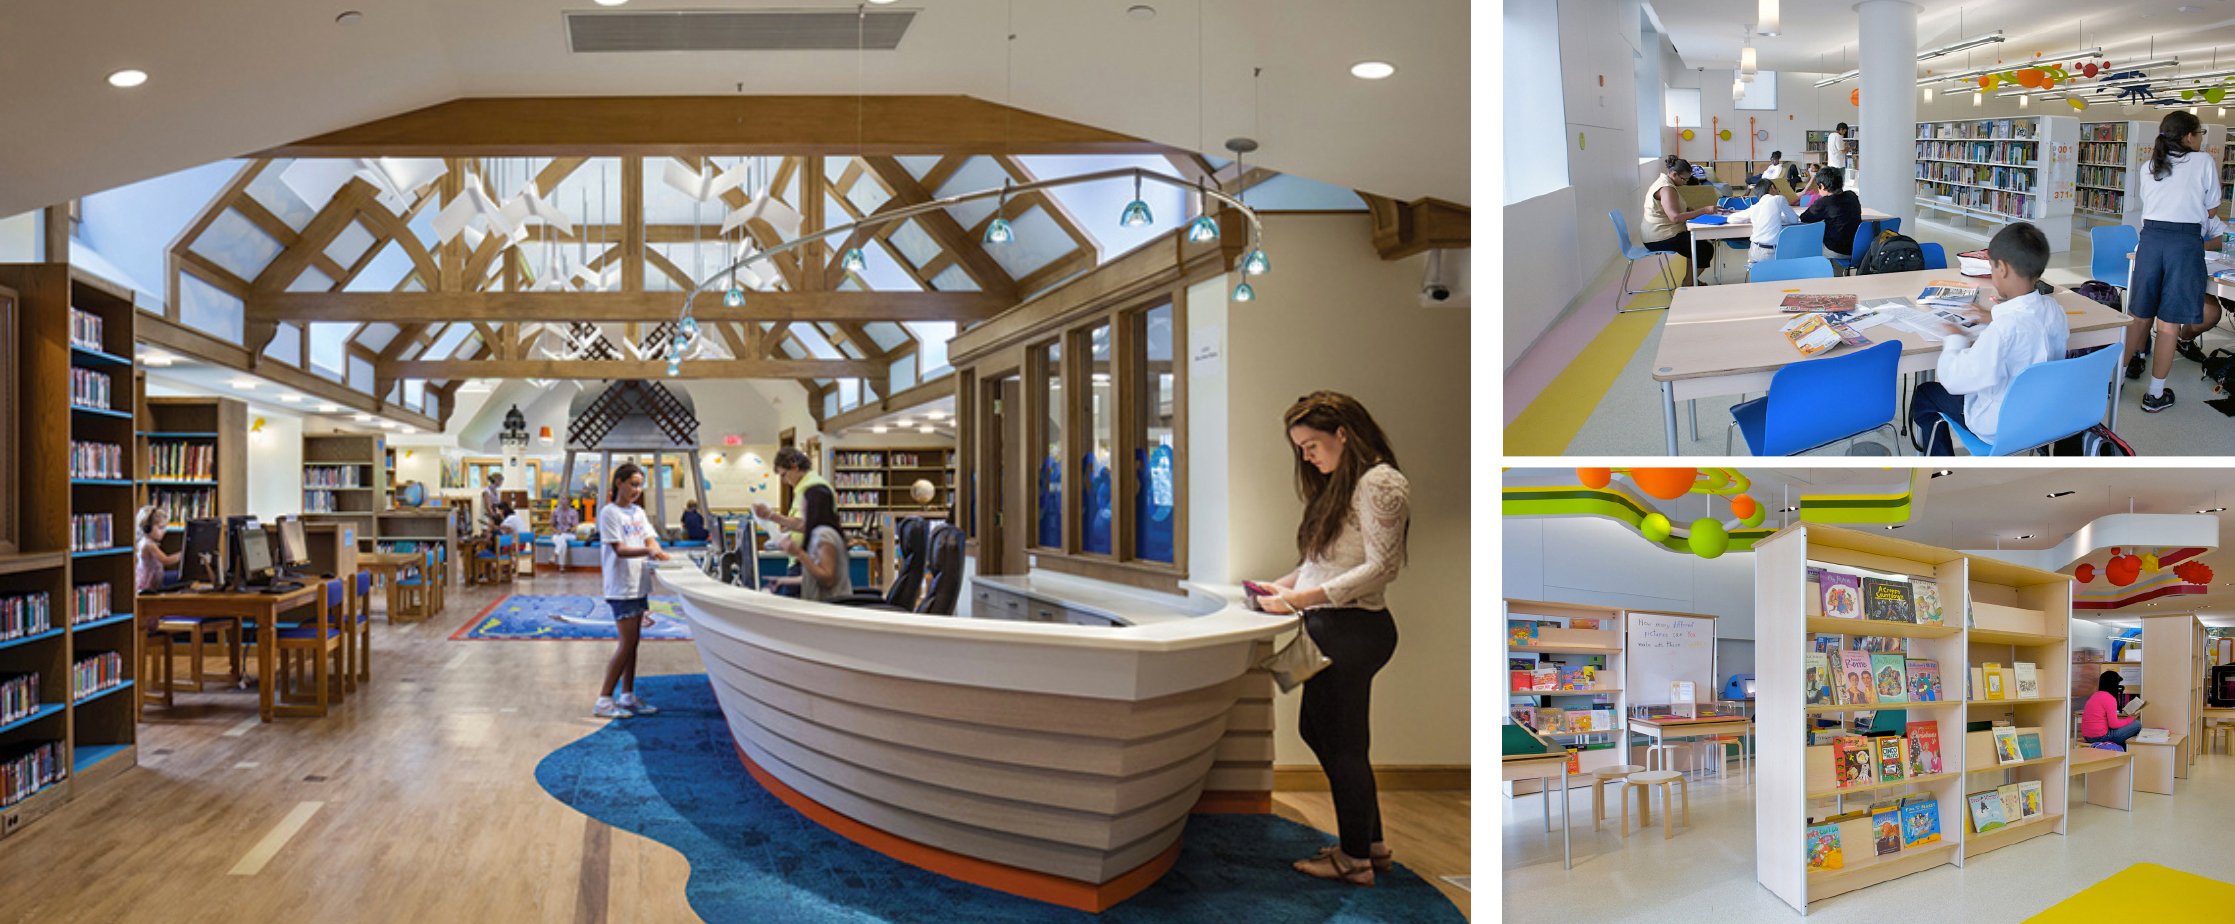
Picture a director of a mid-sized American city's public library system sitting across from her board of trustees on a Tuesday evening. The main branch behind her was constructed in 1973 to house a collection of roughly eighty thousand volumes and serve a service population of about forty thousand residents. The city's population has since grown by a third, shifted demographically in ways the original planners could not have anticipated, and developed an entirely different set of expectations about what a civic institution should do on a Saturday afternoon.
The branch now logs visit counts that run thirty percent above the building's original design capacity. The children's room floods into the lobby every storytime. The half-dozen computer terminals, carved out of what used to be periodicals stacks, are occupied from opening to closing. There is no quiet reading room that is genuinely quiet, no flexible meeting space large enough for the ESL program that forty residents attend each week, and no loading dock suitable for the makerspace equipment the board approved in principle two years ago but has nowhere to put.
Her question to the board is the one every municipal official eventually faces: renovate or build new? She does not yet have the data to answer it. What she needs first is not an architect. She needs a planning process grounded in community evidence, behavioral observation, and fiscal realism that will produce an answer her board can defend at a town meeting and her council can take to a bond referendum. That is precisely the work public library design consultants are engaged to do, and it begins not with floor plans but with people.
Community-Centered Assessment: The Foundation Every Public Library Design Consultant Builds On
Four Dimensions of Need — Plus the Visual Scan
The most consequential mistake a municipality can make in a library building project is to engage an architect before it has engaged its community. Architecture gives form to a brief. If the brief is wrong — if it reflects the assumptions of administrators rather than the documented behaviors and aspirations of residents — no amount of design skill will rescue the outcome. The building will be completed on time and on budget and will feel, from its first year of occupancy, slightly beside the point.
Community-centered needs assessment is the corrective. As the New South Wales Public Library Services framework articulates, need is both relative and socially defined, which means it must be measured through multiple lenses simultaneously. A rigorous assessment draws on at least four distinct methods: identified need, expressed directly by patrons, staff, and community groups through focus groups, surveys, and structured interviews; normative need, derived from professional standards and benchmarks for square footage, seating ratios, and collection density relative to service population; comparative need, generated by examining how peer communities are served by their library facilities; and benchmark-based need, which sets aspirational targets drawn from best-practice institutions and recent construction data.
At Aaron Cohen Associates, we layer a fifth instrument onto those four: the Visual Scan. This is a facilitated walkthrough of the existing facility conducted with community members, library staff, elected officials, and board representatives present simultaneously. The power of the Visual Scan is not only that it produces data — in the form of structured observation notes and annotated floor plans — but that it produces shared perception. When a selectman stands in a children's room that is visibly inadequate and hears a parent describe why she drives across town to a branch in a neighboring city, that selectman carries the case for investment in a way that a spreadsheet alone cannot create. The Visual Scan is simultaneously a diagnostic tool and a consensus-building instrument, and it is irreplaceable at the beginning of any serious planning engagement.
Research published in the Journal of the Australian Library and Information Association found that while library development projects commonly report some form of community consultation, genuine participatory engagement — in which community input demonstrably shapes design outcomes — is far less common. That gap is exactly what a disciplined planning process is designed to close. The assessment phase should not conclude with a report that sits on a shelf. It should produce a living brief: a documented community profile, a service demand analysis, and a set of design imperatives that every subsequent decision — programmatic, spatial, and financial — must answer to.
Structured focus groups, surveys, and interviews with patrons, staff, and community leaders to surface documented need.
Annotated floor-plan walkthroughs and patron journey mapping that reveal how people actually move through and use the space.
Peer-institution comparisons and professional-standard metrics that anchor square-footage and seating-ratio targets in evidence.
A written community profile linking demographic data, population projections, and service demand — the evidentiary spine of every planning decision that follows.
Assessment Checklist
- Begin needs assessment before any design professional is engaged or any site is identified.
- Use all four methods — identified, normative, comparative, and benchmark-based need — to produce a multi-dimensional picture of what the community requires.
- Conduct a Visual Scan with a mixed group of stakeholders: patrons, staff, officials, and board members walking the existing facility together under structured facilitation.
- Document behavioral patterns: peak-use times, circulation flow, which spaces are oversubscribed and which go empty, and what services patrons request that the building cannot accommodate.
- Produce a written community profile that links demographic data, population projections, and service demand. This document becomes the evidentiary spine of every subsequent planning decision.
From Assessment to Architectural Program: Translating Community Intelligence into Square Footage
The Brief the Architect Must Answer
Once the community evidence is in hand, the work of public library design consultants shifts from listening to translation. The architectural program — sometimes called the building program or the library program document — is the instrument that carries the results of the needs assessment forward into the design process. It is, in essence, a precise set of instructions from the library and its governing municipality to the architect: here is what this building must do, for whom, in what quantities, and in what relationship to every other function the building serves.
A well-constructed library building program specifies far more than room names and gross square footages. It establishes collection capacity in linear feet of shelving, projected over a planning horizon of twenty to twenty-five years. It defines the number and character of seating positions — individual study carrels, soft collaborative seating, group work tables, and technology-integrated stations — along with the ratio of each to the projected service population. It articulates the acoustic zoning of the building: which spaces must be genuinely quiet, which must tolerate active collaboration, and how those zones must be positioned relative to each other so that one does not compromise the other. It identifies staff workflow requirements and the service desk configurations that support them. And it documents technology infrastructure needs, from network backbone to power density at study positions.
Critically, a sound architectural program embeds flexibility as a first-order design value. One of the most basic truths about library buildings is that library needs change and buildings must adapt. A building commissioned today will serve a community in 2045 and beyond. The program must anticipate change by specifying structural bays wide enough to permit future reconfiguration, mechanical systems with capacity headroom, and an adjacency plan that does not lock services into relationships that current assumptions might make seem permanent but that time will likely revise.
Adjacency planning — the discipline of arranging service zones, staff areas, and patron spaces based on the documented behavioral patterns of how people actually move through and use libraries — is one of the most technically demanding and consequential aspects of the consultant's role. It is not sufficient to ask where the children's room should be. The more precise question is: what is the relationship between the children's room entrance, the primary building entrance, the noise envelope of the storytime space, the line of sight from the service desk, and the adjacency to restrooms sized for young children? Each of those relationships, if specified correctly in the program, will determine whether the building functions elegantly for the next half-century or generates friction every single day.
The Massachusetts Board of Library Commissioners, which has guided communities through more than two hundred library construction projects since 1987, structures its grant program around exactly this logic: a Library Building Program document, developed with the involvement of a library building consultant, is a required component of the construction grant application. The program is not a formality. It is the intellectual foundation on which the entire project rests, and the quality of that foundation determines everything that follows.
Architectural Program Essentials
- The architectural program must specify square footage, seating counts, collection capacity, acoustic zoning, staff workflow, and technology infrastructure — not just room names.
- Project collection growth and service demand over a twenty-to-twenty-five-year horizon and build in structural and mechanical headroom for change.
- Develop adjacency plans from behavioral evidence, not intuition. Document how patrons actually move through space before deciding where services should sit.
- Ensure the building program is completed before the architect begins schematic design. The program is the brief that design must answer, not a document produced in parallel with drawing.
- Review the draft program with frontline library staff, who carry institutional knowledge about operational friction that administrators and consultants often miss.
Making the Case: Capital Justification and the Road to a Bond Referendum
Three Registers of the Capital Argument
A library building project of any scale is, ultimately, a political event. It requires elected officials to ask their constituents to invest public funds in a civic institution, often in competition with roads, schools, and emergency services. The community evidence gathered during the needs assessment and the service analysis embedded in the architectural program are not merely planning tools; they are the raw material of capital justification, and the quality of that justification is what determines whether a bond referendum succeeds.
Public library design consultants who have guided bond campaigns understand that the case must be made in at least three registers simultaneously. The civic register addresses what the community will gain: the services, programs, and spaces that the current facility cannot deliver but the new or renovated one will. The fiscal register addresses cost-effectiveness: construction cost per square foot, operating cost projections, life-cycle cost analysis of renovation versus new construction, and the return on public investment over time. The urgency register documents what deferred action will cost: accelerating deterioration of existing infrastructure, continued loss of service capacity, and the compounding of unmet community need year over year.
This is not theoretical. The Manchester, Connecticut Public Library, a community Aaron Cohen Associates worked with over the course of a long-term planning engagement, ultimately brought a $39 million bond referendum before its taxpayers, which they approved in November. The new facility, approximately 75,000 square feet, is now under development in a new downtown location. As director Doug McDonough noted, the justification foundation developed through the planning process was the instrument that made that outcome possible. The work of building the civic and fiscal case does not begin the week before a referendum. It begins in the needs assessment, continues through the building program, and culminates in a feasibility study that gives elected officials and voters the confidence that the investment is sound.
A feasibility study for a library capital project evaluates alternative solutions — renovation, expansion, new construction on the existing site, and new construction on a new site — against the requirements documented in the needs assessment and building program. It produces cost estimates, identifies constraints of site, structure, and regulation, and recommends a preferred approach with sufficient specificity that municipal officials can incorporate it into a capital improvement plan and a bond prospectus. The consultant's role is to ensure that the feasibility study is honest — that it does not make any option look better than the evidence supports — because the credibility of the entire campaign depends on it.
Articulating the programs, services, and spaces the community will gain — and cannot access today — in language that resonates with voters and elected officials alike.
Construction cost per square foot, life-cycle cost comparisons, and return-on-investment analysis that give municipal finance officers confidence in the numbers.
Documented evidence of accelerating infrastructure deterioration and compounding unmet community need — the argument that waiting is not a neutral choice.
Capital Campaign Checklist
- Build the capital case from the same evidence base as the needs assessment. Every figure in a bond prospectus should trace directly back to a documented community need.
- Make the case in three registers: civic value, fiscal prudence, and cost of inaction.
- Commission a feasibility study that evaluates renovation, expansion, and new construction as genuine alternatives before recommending a preferred path.
- Engage elected officials and community leaders in the planning process from the beginning, not as an audience for a completed plan but as participants in its development.
- Use the Visual Scan findings and behavioral documentation as accessible, concrete evidence in public presentations — data that non-specialists can see and understand.
The Five-Stage Public Library Planning Arc
Every public library building project moves through a sequence of phases, each of which must be completed with rigor before the next begins. Public library design consultants who compress or skip phases may produce buildings that open on schedule but fail to serve their communities over time. The following arc reflects the methodology we have refined across engagements with systems including the Chicago Public Library, Buffalo and Erie County Public Library, King County Library System, Broward County Library System, and dozens of municipal branches from New Hampshire to Georgia.
Community Evidence Gathering
Conduct a multi-method needs assessment combining demographic analysis, service demand data, peer benchmarking, and direct community engagement through surveys, focus groups, and structured interviews. Develop a written community profile that documents current service gaps, projected population growth, and the specific aspirations of diverse community constituencies. This document becomes the evidentiary anchor for every subsequent planning decision.
The Visual Scan
Facilitate a structured walkthrough of the existing library facility with a mixed group of stakeholders — including patrons, staff, board members, and municipal officials — observing space utilization, traffic patterns, service desk coverage, acoustic conditions, and the visible evidence of unmet demand. Document findings in annotated floor plans and a written assessment report. For new construction projects, conduct equivalent observations at peer facilities and perform patron journey mapping in the current space.
Architectural Programming
Translate the community evidence and Visual Scan findings into a formal Library Building Program: a precise specification of every space the facility must contain, its square footage, its relationship to adjacent spaces, its capacity in seating and collection volume, its acoustic and lighting requirements, and its technology infrastructure needs. Develop the program collaboratively with library administrators and frontline staff. This document is the brief the architect must answer, and it should be completed and approved before schematic design begins.
Feasibility Study & Capital Justification
Evaluate the full range of facility solutions — renovation, expansion, adaptive reuse, new construction on the existing site, and new construction on an alternative site — against the requirements of the building program. Develop cost estimates, construction timelines, and life-cycle cost projections for each option. Identify the preferred solution and build the capital case across all three registers: civic value, fiscal return, and cost of inaction. Develop the bond campaign narrative, key messages, and stakeholder communication strategy.
Design Partnership & Construction Oversight
Assist in the development of the Request for Proposals for architectural services, participate in the design team selection process, and serve as the library's advocate through schematic design, design development, and construction documents, verifying at each stage that the emerging design remains faithful to the building program and the community brief. Conduct staff and stakeholder reviews at key design milestones and provide independent review of construction budgets and project schedules.
Library Spaces in Practice
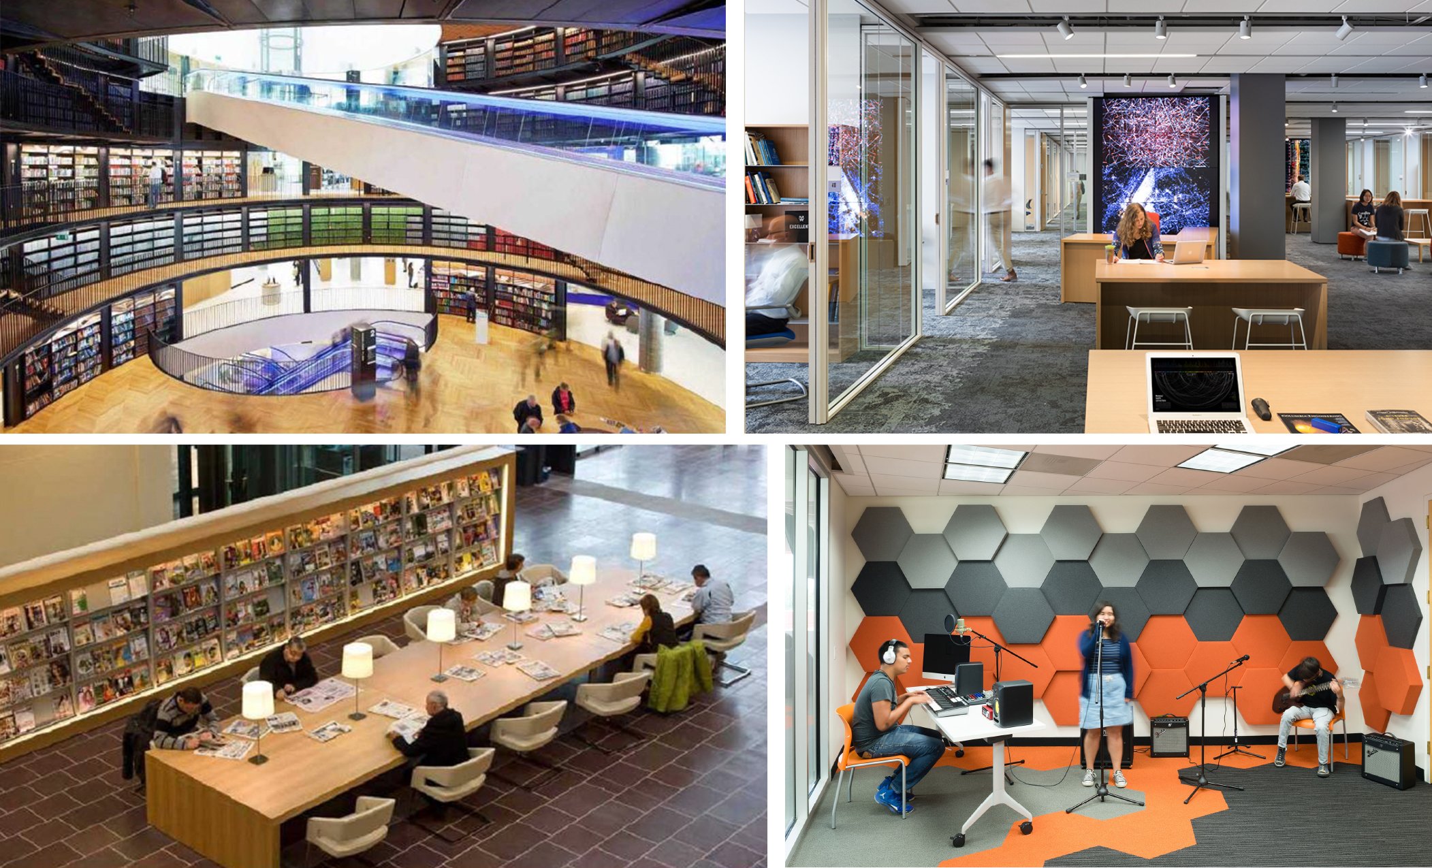
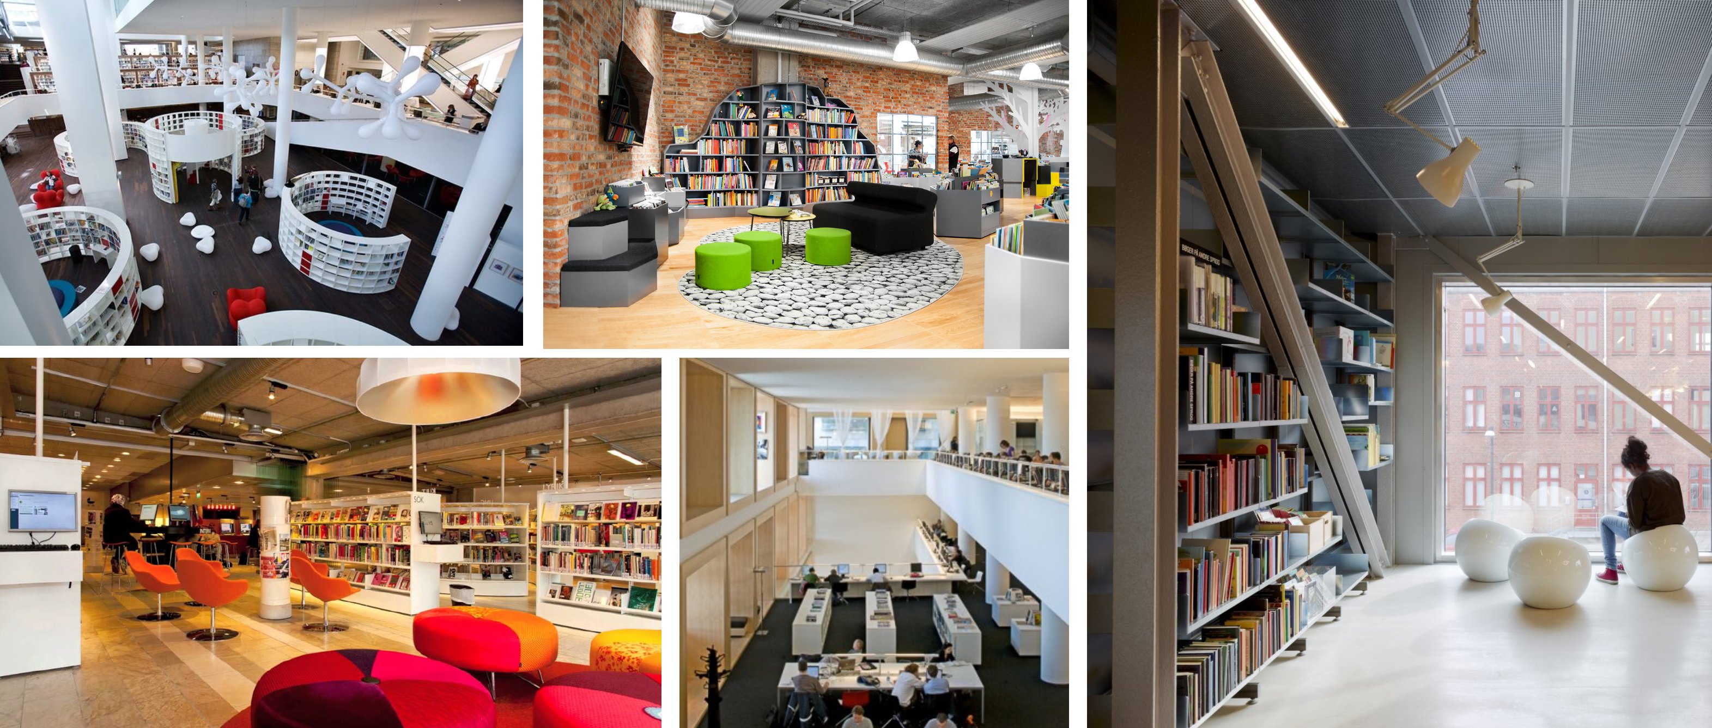
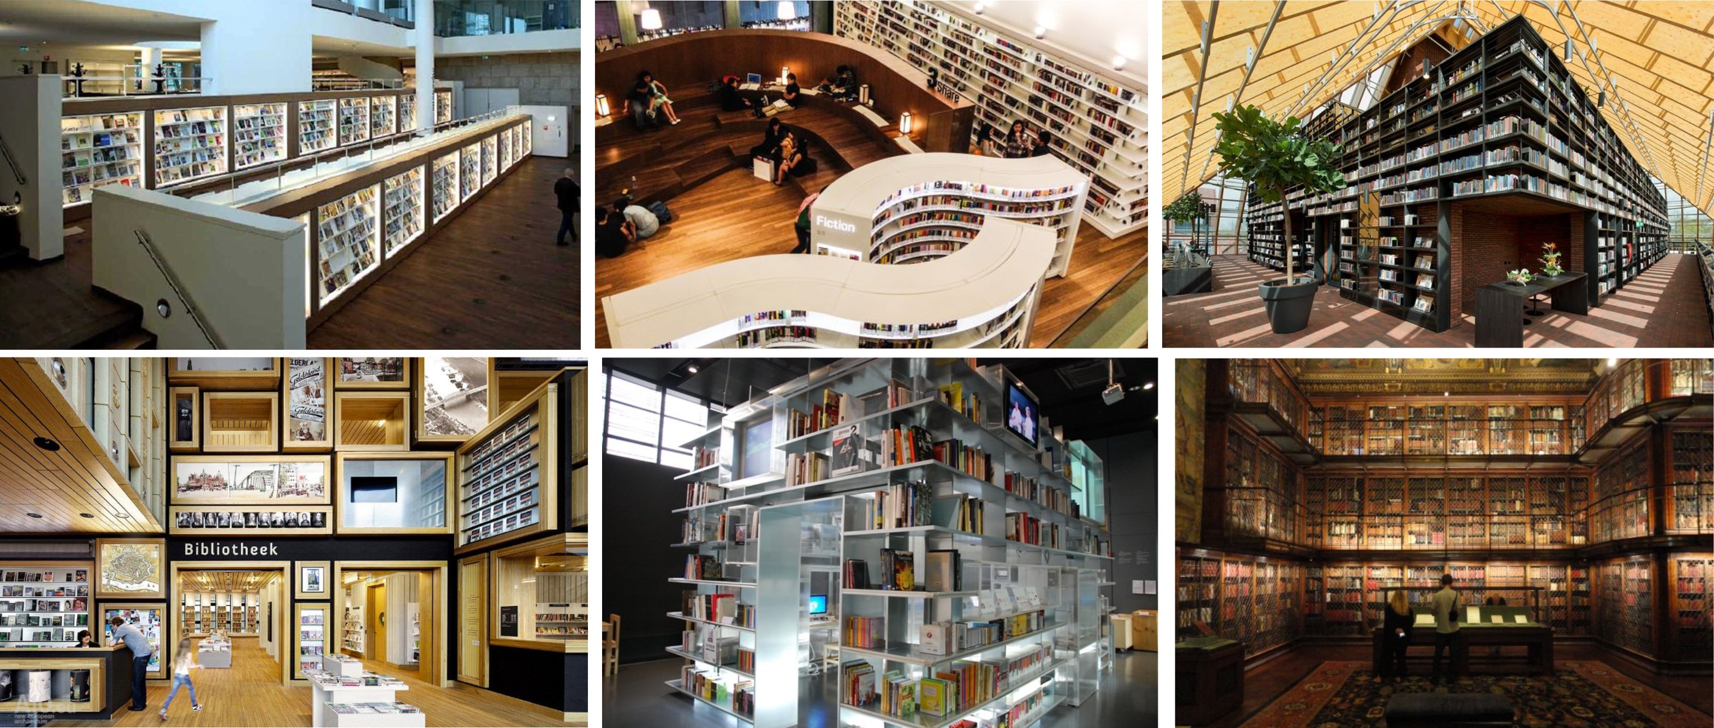
Putting It Into Practice
What to Do
- Engage public library design consultants before you engage an architect. The program must precede the design, and consultants who can develop both will produce a far more coherent result.
- Require that your needs assessment addresses all four dimensions of need: identified, normative, comparative, and benchmark-based, so that no single constituency or methodology dominates the findings.
- Conduct a Visual Scan with a genuinely mixed group of stakeholders, including people who are skeptical of the project, so that the findings reflect real community conditions rather than pre-existing consensus.
- Build population projections into every square footage calculation. A building that fits the community today but cannot accommodate a fifteen percent population increase in fifteen years is already obsolete on opening day.
- Use the architectural program as a contract with your design team: specify that schematic design must be reviewed against the program requirements before proceeding to design development.
- Begin building the capital case and stakeholder coalition at the same time as the needs assessment. Municipal capital campaigns take years, and early, credible communication is what makes bond referendums succeed.
- Include frontline library staff in every major planning milestone. They carry institutional knowledge about operational friction, patron behavior, and service gaps that no external assessment can fully replicate.
What to Avoid
- Do not allow the architect to write the building program. The program is the client's instrument for directing the design, and it must reflect community evidence, not design preferences.
- Do not begin site evaluation or schematic design before the needs assessment and building program are complete. Sequence matters, and compressed timelines produce buildings that serve assumptions rather than communities.
- Do not treat community consultation as a box to check after major decisions have already been made. Research shows that community engagement which stops at consultation rather than genuinely informing design outcomes is a missed opportunity that communities feel for decades.
- Do not underestimate the time required to build a successful bond campaign. The evidentiary work, stakeholder engagement, and public communication that make referendums succeed typically require eighteen to thirty-six months of consistent effort.
- Do not size spaces exclusively for current service patterns. The behaviors that define library use in five years will not be identical to those that define it today, and inflexible plans will not accommodate the difference.
- Do not treat the feasibility study as a formality that ratifies a decision already made. If the evidence supports renovation over new construction, say so — because a credible process is what sustains public trust through a multi-year campaign.
Questions to Ask
- What does our current facility's utilization data tell us — not about what we offer, but about what the community is trying to do that the building does not support?
- Have we heard directly from residents who do not currently use the library, and do we understand why they do not?
- Are we planning for the community we have today, or the community we will have in twenty-five years, and do our population projections and demographic trends support the program we are developing?
- Does our architectural program specify the acoustic zoning, service adjacencies, and infrastructure capacities that the building must deliver, or does it simply list room names and square footages?
- Have we evaluated renovation, expansion, and new construction as genuine alternatives with honest cost and feasibility analysis, or have we effectively decided before the feasibility study began?
- Is our capital case compelling in all three registers — civic value, fiscal prudence, and cost of inaction — or does it rely primarily on need without addressing return on public investment?
- Do our municipal officials understand the project well enough to advocate for it credibly in public forums, or do they need the planning team to do the explaining every time?
Ready to begin your library's planning arc?
Aaron Cohen Associates has guided public library building projects from initial community assessment through opening day for more than fifty years. We would be glad to discuss where your project stands and what the next step should be.
Contact Aaron Cohen AssociatesSources
- Community needs — Public Library Services, State Library of New South Wales
- New Space Planning Guide for Libraries — Sasaki
- Pre-Planning — Massachusetts Board of Library Commissioners
- Public Library Building and Development: Understanding Community Consultation and the Design Process — Wakeling et al., Journal of the Australian Library and Information Association (2022)
- Facilities Construction and Renovation: Needs Assessment — South Carolina State Library