
Library Design
Consultants
for Corporate & Research Environments
Talk to a Consultant
TL;DR
The Floor Plan Is a Knowledge-Retrieval Instrument
In corporate and research libraries, the floor plan is itself a knowledge-retrieval instrument: poor adjacencies and fragmented security zones cost professionals measurable hours every week.
Experienced library design consultants map classification tiers, user typologies, and digital systems onto the floor plan before an architect draws a single line.
The goal is a facility where cleared researchers reach restricted materials, digital terminals, and specialist staff in a single uninterrupted workflow.
When the Library Slows the Science
The Hidden Cost of a Poorly Designed Research Library
Picture a research director at a mid-sized pharmaceutical company in the weeks before a regulatory submission. The deadline is fixed, the science is sound, but her team is visibly losing time. The compound chemists walk to two separate floors to compare a physical reference monograph with a licensed database they can reach only on certain terminals. The patent analyst waits for a cleared colleague to open a proprietary filing room whose proximity badge reader sits two corridors from the nearest reference desk. Everyone on the team is spending hours each week not doing science. They are hunting for it.
A walkthrough of the facility tells the story plainly. The library was built a decade ago from a generic office-building template. Classification security zones were added after occupancy, in the form of card readers bolted to doors that were never designed for controlled access. Digital terminals cluster at one end of the floor, physical serials at the other, and the reference librarian who knows the proprietary compound registry works in an enclosed office that researchers rarely approach. The adjacency between the people, the collections, and the technology that makes rapid synthesis possible simply does not exist.
This is the problem that experienced library design consultants are equipped to solve before a building is built or renovated. The floor plan of a corporate or research library is not a neutral container. It is itself a knowledge-retrieval instrument. When it is designed around the institution's operational mandate, researchers move through it in a single uninterrupted workflow. When it is not, that workflow fragments into dozens of small delays that compound over a year into a significant fraction of the organization's research capacity.
Positioning physical collections, digital terminals, and specialist staff in a single uninterrupted retrieval path — so researchers never leave their workflow to find the next resource.
Mapping every classification tier to a spatial zone during architectural programming, before schematic design begins, so security infrastructure supports retrieval rather than obstructing it.
Designing workstations for simultaneous multi-source access — physical monographs, licensed databases, and proprietary registries — so synthesis is a single act rather than three separate hunts.
Identifying Anchors, Connectors, Gatherers, and Navigators within the research population and designing distinct spatial zones that serve each typology without compromising the others.
The Retrieval Tax Hidden in Your Floor Plan
Measurable Hours Lost Every Week
The relationship between spatial design and information retrieval speed is not abstract. A 2012 McKinsey Global Institute analysis found that knowledge workers spend 19 percent of the working week — roughly 8.8 hours in a 46.5-hour week — searching for and gathering information. A 2025 Atlassian survey of 12,000 knowledge workers and 200 Fortune 1000 executives reported that figure at 25 percent of the workweek. In an ordinary office environment, that overhead is a productivity cost. In a pharmaceutical research lab, a defense contractor's information center, or an engineering firm competing on patent speed, it is also a competitive and regulatory risk.
The floor plan is the first line of response. When a researcher's most-used physical collection sits adjacent to the digital terminal where she synthesizes it, the retrieval sequence becomes efficient. When those two resources are separated by classification zones, floor changes, or service-desk layouts that have never been examined as a system, each retrieval step adds friction. Multiply that friction across a team of twenty scientists working fifty weeks a year, and the cumulative loss is substantial — far more than any single laboratory efficiency initiative could recover.
The structured facility walkthrough that Aaron Cohen Associates has practiced as a core diagnostic tool across hundreds of installations reveals this friction in its most direct form. A team of library staff, researchers, and planning consultants moves through the space at the pace of an actual user, narrating what they observe. Within a single session, the adjacency gaps that slow retrieval become visible in a way that floor plans and utilization reports alone cannot communicate. That direct observation is the starting point for every corporate or research library planning engagement we undertake.
Where Retrieval Friction Accumulates
Each of the following conditions is observable in a single walkthrough. Each compounds across the full research staff over a working year into a measurable fraction of organizational capacity lost to spatial inefficiency rather than scientific challenge.
-
Distance Between Physical and Digital Resources
Distance between physical serials and digital synthesis terminals adds compounding retrieval time across the full research staff. A researcher who must move between floors or wings to complete a single synthesis task loses not only the transit time but the cognitive continuity of the work itself.
-
Retrofitted Classification Zones
Classification zones added after occupancy interrupt rather than protect retrieval adjacencies. Card readers bolted to doors that were never designed for controlled access create bottlenecks that slow cleared researchers and frustrate collaboration without providing the security discipline the institution actually needs.
-
Service Points Outside Sightlines
Service points that are not within sightline of research zones reduce the probability of staff consultation at the moment researchers most need it. When a specialist librarian is invisible from the research floor, researchers default to independent search rather than expert guidance — a substitution that consistently produces slower and less accurate results.
-
Vocabulary Misalignment
Collection taxonomies that do not match the vocabulary researchers actually use create a hidden search penalty at every terminal. When a researcher's working terminology does not map to the controlled vocabulary of the catalog, every search requires a translation step that adds time and introduces the risk of missed results.
Security Architecture That Enables Research, Not Just Controls It
Designing Tiered Access Into the Floor Plan
The design challenge that most distinguishes a corporate or research library from an academic or public one is the need to manage multiple simultaneous user populations with different access rights to the same collection. A national laboratory library may hold open-access journals, proprietary technical reports, and classified materials in a single facility. A pharmaceutical company's information center may serve uncleared administrative staff alongside cleared principal investigators. A defense contractor's library may need to allow collaboration between teams with different clearance levels without exposing restricted materials to those who cannot view them.
The mistake that many organizations make is to solve this problem during construction or, worse, after occupancy, by adding physical barriers and electronic access controls to a floor plan that was never designed to accommodate them. Card readers bolted to doors, restricted reading rooms carved from storage closets, and air-gapped terminals placed wherever a network cable could be run: these improvised solutions create bottlenecks that slow cleared researchers, frustrate collaboration, and tend to place restricted materials far from the people most qualified to use them. Aaron Cohen Associates has worked with sector-specific research environments, including laboratory, defense-related, and corporate R&D facilities, where these improvised arrangements have required complete spatial reorganization within five years of occupancy.
The correct approach is to map every classification tier to a spatial zone during architectural programming, before schematic design begins. This requires a planning team that understands both library science and physical security requirements. The programming documentation must establish the adjacency relationships between cleared zones, uncleared zones, and the transitional spaces where collaboration can occur safely. When the security infrastructure follows that map, it supports retrieval rather than obstructing it. Cleared researchers reach restricted materials in a direct path. The staff service point sits at the junction of zones, visible and accessible from each. Transitional collaboration areas allow cleared and uncleared team members to work together without compromising either zone's integrity.
Security Design Principles
-
Define Access-Control Tiers in the Program Document First
Define every access-control tier in the program document before the architect begins schematic design. Security infrastructure built into the floor plan from the start is structurally sound and operationally efficient. Security infrastructure added after occupancy is neither.
-
Position Cleared Reading Rooms Adjacent to the Service Point
Position cleared reading rooms adjacent to, not distant from, the primary staff service point. The specialist librarian who knows the proprietary collection is the most valuable resource in the facility. Cleared researchers must be able to reach that expertise without leaving their access zone.
-
Design Transitional Collaboration Spaces
Design transitional collaboration spaces where researchers at different access levels can work together on shared tasks without compromising either zone. These spaces are not an afterthought; they are a primary adjacency requirement that must be resolved in the program before schematic design begins.
-
Specify Air-Gapped Terminal Locations by Workflow, Not Infrastructure
Specify air-gapped terminal locations based on documented retrieval workflows, not network infrastructure convenience. A terminal placed where a cable could be run rather than where a researcher needs to work is a retrieval bottleneck built into the floor plan at the moment of construction.
Designing for the Knowledge Worker Mix
Four Typologies, Four Sets of Spatial Needs
A research library serves multiple types of knowledge workers simultaneously, and those types have fundamentally different spatial needs. A 2011 study conducted at the Helen Hamlyn Centre, Royal College of Art, identified four distinct typologies within the knowledge worker population: the Anchor, who works from a fixed location and whose movement within the building is limited; the Connector, who circulates constantly between departments and whose value lies in linking teams; the Gatherer, who comes to the library in intensive but infrequent bursts to retrieve and synthesize information; and the Navigator, who is effectively a visitor to the facility and needs to become productive immediately on arrival.
In a corporate research library, each of these types appears in a recognizable form. The bench chemist who visits twice daily with a specific compound question is a Gatherer. The in-house patent counsel who works in the library for three hours every morning is an Anchor. The R&D director who steps in briefly to verify a data point before a meeting is a Navigator. The competitive intelligence librarian who moves between the reference collection, the licensed databases, and the patent terminals in rapid sequence is a Connector. Each of them needs something different from the space, and each is poorly served by a design that was planned for only one type.
The design failure most common in corporate library settings is to plan for the Anchor and ignore the other three. The result is a space with deep collections organized for sustained use and very little support for the rapid in-and-out retrieval that Gatherers and Navigators need. Meeting rooms are too formal for quick collaboration, digital terminals require long sign-in sequences, and the layout communicates to Navigators that they are not expected visitors. The fix is not simply to add more furniture. It is to build flexibility into the zone structure from the start: a quick-access reference area near the entrance, clearly marked self-service digital terminals, a staff service point visible from the first moment of entry, and focus areas where Anchors can work without interruption.
Works from a fixed location with sustained concentration and deep collection access. Requires dedicated focus areas insulated from the circulation patterns of Connectors and Navigators.
Circulates constantly between departments, linking teams and synthesizing across collections. Requires flexible collaboration zones with visual openness and proximity to multiple resource types simultaneously.
Arrives in intensive but infrequent bursts to retrieve and synthesize targeted information. Requires a quick-access reference cluster near the entrance with self-service digital terminals and minimal sign-in friction.
Effectively a visitor who must become productive within two minutes of arrival. Requires clear wayfinding, orientation systems, and a staff service point visible from the first moment of entry.
The Digital Integration Imperative

Where Library Design Consultants Bridge Physical and Virtual
In a pharmaceutical R&D library or an engineering research center, the most demanding retrieval tasks almost never draw from a single source. A principal investigator comparing a clinical trial result against published literature and a proprietary compound database is performing three simultaneous searches across three different systems. If the physical monograph she needs is on a different floor from the licensed database terminal, and the proprietary system requires a separate login available only on specific machines, that synthesis task becomes a logistical problem before it becomes a scientific one.
Integrated workstation design is the response. Rather than distributing digital access points according to network infrastructure convenience, the planning process should begin by documenting the most common multi-source retrieval tasks that researchers actually perform. Those tasks define the minimum capability that every primary research terminal must support. The taxonomy that connects the physical collection to the digital systems is equally important: when a researcher searches a term in the library management system and finds it mapped to equivalent controlled vocabulary in the licensed database and the proprietary registry, the retrieval sequence becomes a single act rather than three separate hunts. This is precisely the kind of integration that digital asset management planning addresses at the system design level.
Aaron Cohen Associates has developed digital integration requirements for corporate and research libraries across more than five decades of practice, addressing digital asset management, PC management, digitization, distance learning systems, and AI-assisted retrieval environments. The goal in every case is the same: a facility in which the transition between physical and digital resources is transparent to the researcher. The building, the systems, and the service point design form a single thinking environment. That is the standard we apply when our library design consultants begin any corporate or research engagement, and it is what separates a library that frustrates its researchers from one that accelerates them.
Digital Integration Design Principles
-
Document Multi-Source Retrieval Tasks Before Specifying Platforms
Document the most demanding multi-source retrieval tasks before specifying any digital platform or terminal configuration. Systems selected before the workflow is documented are organized around vendor capabilities rather than researcher needs — a substitution that consistently produces environments researchers work around rather than within.
-
Develop a Unified Controlled Vocabulary
Develop a controlled vocabulary that spans physical cataloging terms and licensed database nomenclature, so researchers do not hunt twice for the same concept. A single search term that surfaces results across both physical and digital holdings eliminates the translation step that currently adds time and introduces missed-result risk at every terminal.
-
Design for Simultaneous Multi-Source Access
Design workstations for simultaneous multi-source access rather than sequential switching between separate systems. The workstation that requires a researcher to log out of one system before logging into another is a retrieval bottleneck built into the furniture specification.
-
Incorporate AI-Assisted Retrieval as a Standard Component
Incorporate AI-assisted retrieval tools into the workstation design as a standard component of the research environment, not a supplementary feature selected after occupancy. The library as a thinking system integrates intelligent retrieval at the point of need, not as an add-on appended to a completed building.
Research and Corporate Library Environments
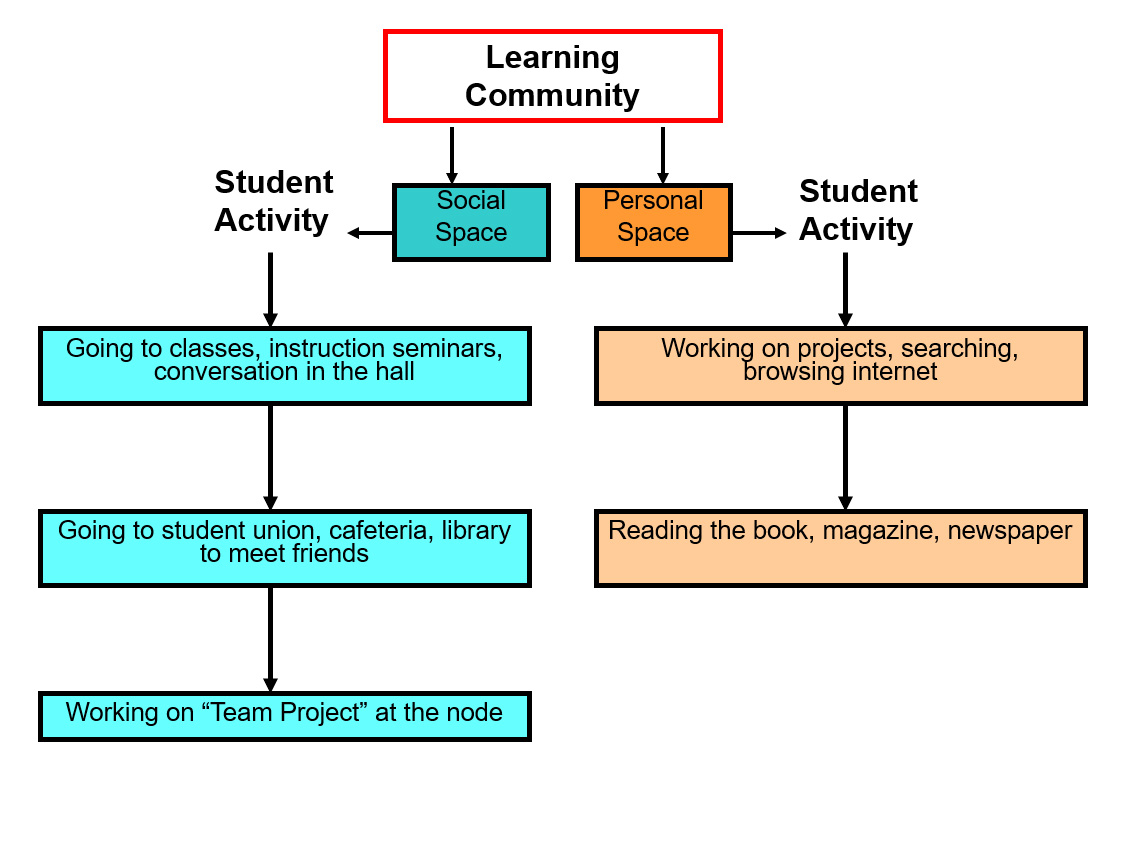

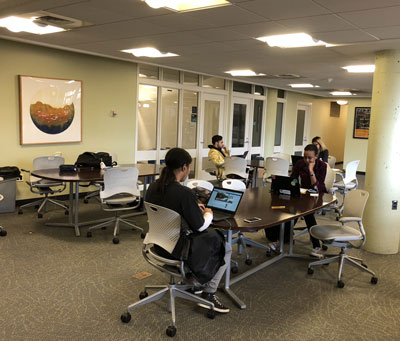
The Corporate Research Library Audit: Five Steps to a High-Performance Knowledge Environment
A Sequence That Cannot Be Shortcut
These five steps reflect the sequence Aaron Cohen Associates follows on every corporate or research library engagement. Some phases overlap and iterate, but the order matters because each step produces information that shapes the one that follows. Skipping any step produces a plan that is likely to require costly revision within a decade of occupancy.
Begin not with the floor plan but with the institution's knowledge workflows. What decisions depend on information retrieved from this library? How fast must that retrieval be? What regulatory, competitive, or compliance consequences follow from delay? This review produces a workflow priority matrix that ranks retrieval tasks by frequency, urgency, and sensitivity. That matrix — not a standard library program template — drives every spatial decision that follows. Institutions that skip this step inherit a building organized around generic assumptions about what research looks like rather than the specific demands of their own scientific or technical mission.
Conduct structured walkthroughs with library staff, representative researchers from each major user group, and a planning facilitator. The goal is to observe where each knowledge worker typology (Anchor, Connector, Gatherer, Navigator) spends time, where it encounters friction, and where adjacencies that should exist do not. Document movement patterns, retrieval sequences, and the informal workarounds that staff have developed to compensate for a floor plan that was never optimized for their actual work. These workarounds are among the most revealing data points in any facility assessment.
Map every access-control tier to a spatial zone in the programming document. Specify which zones share circulation paths, which require separate entrances, and where transitional collaboration spaces must sit relative to both cleared and uncleared zones. This step must precede schematic design. Classification zoning added after the architect has drawn the floor plate is structurally compromised and operationally inefficient. The programming document must resolve the adjacency relationships between security tiers before the design team touches a floor plan.
Position collections, digital terminals, and staff service points based on the movement data collected in step two and the zone map produced in step three. The service point that an Anchor and a Gatherer both need must be visible from each zone they occupy. The quick-access reference cluster must sit between the building entrance and the primary research zone. Every adjacency is a deliberate decision traceable to an observed workflow. Adjacencies that cannot be traced to a documented need should be questioned before they are built.
Step 5: Digital Integration and System Specification
Develop controlled vocabulary requirements, system integration roadmaps, and workstation specifications that reflect the multi-source retrieval tasks documented in step one. Specify minimum terminal capabilities before selecting platforms. Include AI-assisted retrieval tools in the workstation design as a standard component, not an add-on selected after occupancy. Commission the completed space with a behavioral validation walkthrough that tests the environment against the same workflow scenarios used to open the planning process. If a researcher can now retrieve, synthesize, and act on specialized information in a single uninterrupted sequence, the building is working.
The behavioral validation walkthrough is not a formality. It is the only method that confirms whether the adjacency decisions made during programming have survived the translation from document to built space. Aaron Cohen Associates conducts this walkthrough with the same team that opened the engagement — library staff, representative researchers, and planning consultants — so that the people who narrated the original friction are the ones who confirm its resolution. Where gaps remain, they are documented and addressed before the facility enters full operation.
Begin Your Facility AuditPutting It Into Practice
What to Do
These are the actions that distinguish a high-performance corporate or research library from one that merely contains a collection. Each is grounded in observed practice across hundreds of installations.
Conduct a structured behavioral walkthrough of the existing facility before any design decisions are made, with library staff and representative researchers present to narrate actual retrieval sequences in real time.
Document every classification tier and access-control requirement in the architectural program before schematic design begins, so security infrastructure is built into the floor plan rather than retrofitted onto it.
Plan the zone structure to serve at least three distinct knowledge worker typologies: focused sedentary users who need deep collection access, mobile connectors who need flexible collaboration space, and rapid in-and-out retrievers who need a self-service entrance zone.
Position at least one staff service point within sightline of every primary research zone, so a researcher who needs specialist guidance does not have to leave their work area to find it.
Develop a controlled vocabulary that spans physical cataloging terms and licensed database nomenclature before selecting or upgrading any digital platform.
Establish library-use claims on any stack space freed by collection migration before that space enters administrative reassignment discussions.
What to Avoid
-
Generic Space Templates Applied to Specialized Collections
Applying a generic library space template to a facility that serves classified or proprietary collections with tiered access requirements produces a building that requires costly reorganization within five years of occupancy. The template was designed for a different institution with different security obligations and different retrieval workflows.
-
Retrofitted Security Infrastructure
Adding security infrastructure — card readers, restricted rooms, air-gapped terminals — after occupancy to a floor plan that was not designed for tiered access control is structurally compromised and operationally inefficient. It places restricted materials far from the people most qualified to use them and creates bottlenecks that slow cleared researchers without providing genuine security discipline.
-
Technology Specified Before Workflow Is Documented
Specifying technology platforms before the retrieval workflow is documented produces systems organized around vendor capabilities rather than researcher needs. The result is a digital environment that researchers work around rather than within, with workarounds that accumulate into the same retrieval friction the technology was meant to eliminate.
-
Sequential Single-Source Workstation Design
Designing workstations for sequential single-source retrieval when researchers routinely perform simultaneous multi-source synthesis across physical and digital collections builds the most common and costly retrieval bottleneck directly into the furniture specification.
-
Treating All Users as a Homogeneous Population
Treating all corporate or research library users as a homogeneous population with identical spatial and retrieval needs produces a space that serves one typology well and all others poorly. The Anchor's deep-collection focus area is not the Gatherer's quick-access cluster, and neither is the Navigator's orientation zone.
-
Commissioning Without Behavioral Validation
Commissioning a completed building without a behavioral validation walkthrough that tests the actual retrieval sequences the facility was designed to support leaves the institution without confirmation that the adjacency decisions made during programming have survived translation into built space.
Questions to Ask
Diagnostic Questions for Directors, Trustees, and Facility Managers
These questions are drawn from the opening phase of every corporate or research library engagement Aaron Cohen Associates undertakes. They are designed to surface the specific friction points that a floor plan assessment and utilization report alone cannot reveal. Bring them to your next planning meeting.
What is the single highest-friction retrieval task your researchers perform today, and what does it cost in minutes per occurrence across your full research staff? Multiply that figure by the number of occurrences per week and the size of the research team to arrive at the annual retrieval tax your current floor plan imposes.
How many distinct access-control tiers does your collection require, and are those tiers currently reflected in your floor plan rather than improvised around it with retrofitted hardware? If the answer is the latter, the security infrastructure is creating retrieval friction rather than eliminating security risk.
Which of the four knowledge worker typologies (Anchor, Connector, Gatherer, Navigator) is most underserved by your current space, and what does that underservice cost in productivity? In most corporate research libraries, the answer is the Gatherer or the Navigator — the two typologies whose needs are most invisible to a planner who has never observed them in motion.
When a researcher needs to cross-reference a licensed database, a proprietary registry, and a physical monograph simultaneously, where does that synthesis happen, and how many separate system logins does it require? The number of logins is a direct measure of the retrieval friction built into the current workstation design.

Further Diagnostic Questions
-
Controlled Vocabulary Coverage
What percentage of your collection is cataloged with controlled vocabulary that your digital retrieval systems recognize, so that a single search term surfaces results across both physical and digital holdings? Gaps in vocabulary alignment are invisible in utilization reports but immediately apparent in a structured walkthrough with a researcher narrating their actual search sequence.
-
Cleared and Uncleared Collaboration
If a senior cleared researcher and an uncleared junior analyst need to collaborate on a report, where does that work happen in your current building, and does that location actually support the task? In most improvised security arrangements, the answer is a conference room that was never designed for research work — a substitution that costs both participants the resources they need to do the job well.
Related Reading

Deepen Your Planning Knowledge
Each of the following pages extends a topic introduced in this article. They are drawn from Aaron Cohen Associates' planning library, which covers the full arc of library facility development from initial needs assessment through post-occupancy validation.
Planning Specialized Library Facilities for Complex Missions — Facility planning guidance tailored to the distinct security, workflow, collection, and staffing requirements of specialized library types.
Service Point Planning: Positioning Staff, Technology, and Patron Flow for Maximum Impact — How the location and configuration of the staff service point determines whether specialist expertise reaches researchers at the moment of need.
Library Consultant & Digital Planning Services — Digital planning, preservation, and organizational development services for libraries navigating the transition between physical and digital collections.
The Library as a Thinking System: AI, Creativity, and Future Service — How AI-assisted retrieval tools are reshaping the research library as an active intellectual environment rather than a passive collection store.
How Do Library Consultants Assess Library Performance? The Visual Scan in Practice — The structured walkthrough methodology that turns observable patron behavior into actionable space and service recommendations.
Library Master Planning: Aligning Space, Services, and Institutional Mission Over Time — Long-range planning frameworks that keep a library facility aligned with institutional mission across decades of change.
Sources
The following sources informed the research and analysis presented in this article. They are listed here as plain references for readers who wish to examine the underlying evidence directly.
Space for thought: designing for knowledge workers
How much of the work week do knowledge workers spend searching for information? The AI at Work Fact Book, F-01
Special library design trends
Academic Library Building Design: Resources for Planning: Space Planning
Planning Specialized Library Facilities for Complex Missions
The social economy: Unlocking value and productivity through social technologies