
Aligning Specialized
Library Space
With Institutional Mission
Start Here
Why It Matters
Standard Templates Fall Short
Standard architectural templates frequently fail when applied to institutions with distinct regulatory, security, and operational workflows. Without sector-specific spatial programming, critical square footage risks administrative reallocation while user populations encounter daily friction. These guides demonstrate how to resolve complex institutional demands into durable, mission-driven library environments.
The methodology we apply draws on behavioral observation, stakeholder evidence, and capital programming discipline developed across hundreds of installations. Reclaimed stack space faces immediate institutional capture if not purposefully reprogrammed. Generic spatial layouts fail to satisfy sector-specific regulatory, clinical, and security mandates. Evidence-based architectural programming prevents costly structural and mechanical conflicts before design starts.
Core Planning Capabilities
Sector-Specific Expertise
Each specialized library type carries its own regulatory framework, user security tier, and collection density requirement. Our planning methodology translates those institutional constraints into spatial programs that hold up through design development, construction, and decades of operational use. The capabilities below represent the analytical disciplines we bring to every specialized library engagement.
Mapping classification tiers and user access levels onto the floor plan so restricted materials remain protected without creating friction for authorized researchers. Applied across law, corporate, and government library environments.
Integrating HIPAA spatial requirements, accreditation standards, and clinical decision system workflows into health sciences and biomedical library facilities without compromising service delivery or collection access.
Converting behavioral observation, stakeholder data, and usage patterns into a defensible square footage program that survives budget review and justifies capital investment to trustees and funding bodies.
Protecting reclaimed stack space from administrative reallocation through purposeful reprogramming that ties every recovered square foot to a documented service function and institutional priority.

In This Collection
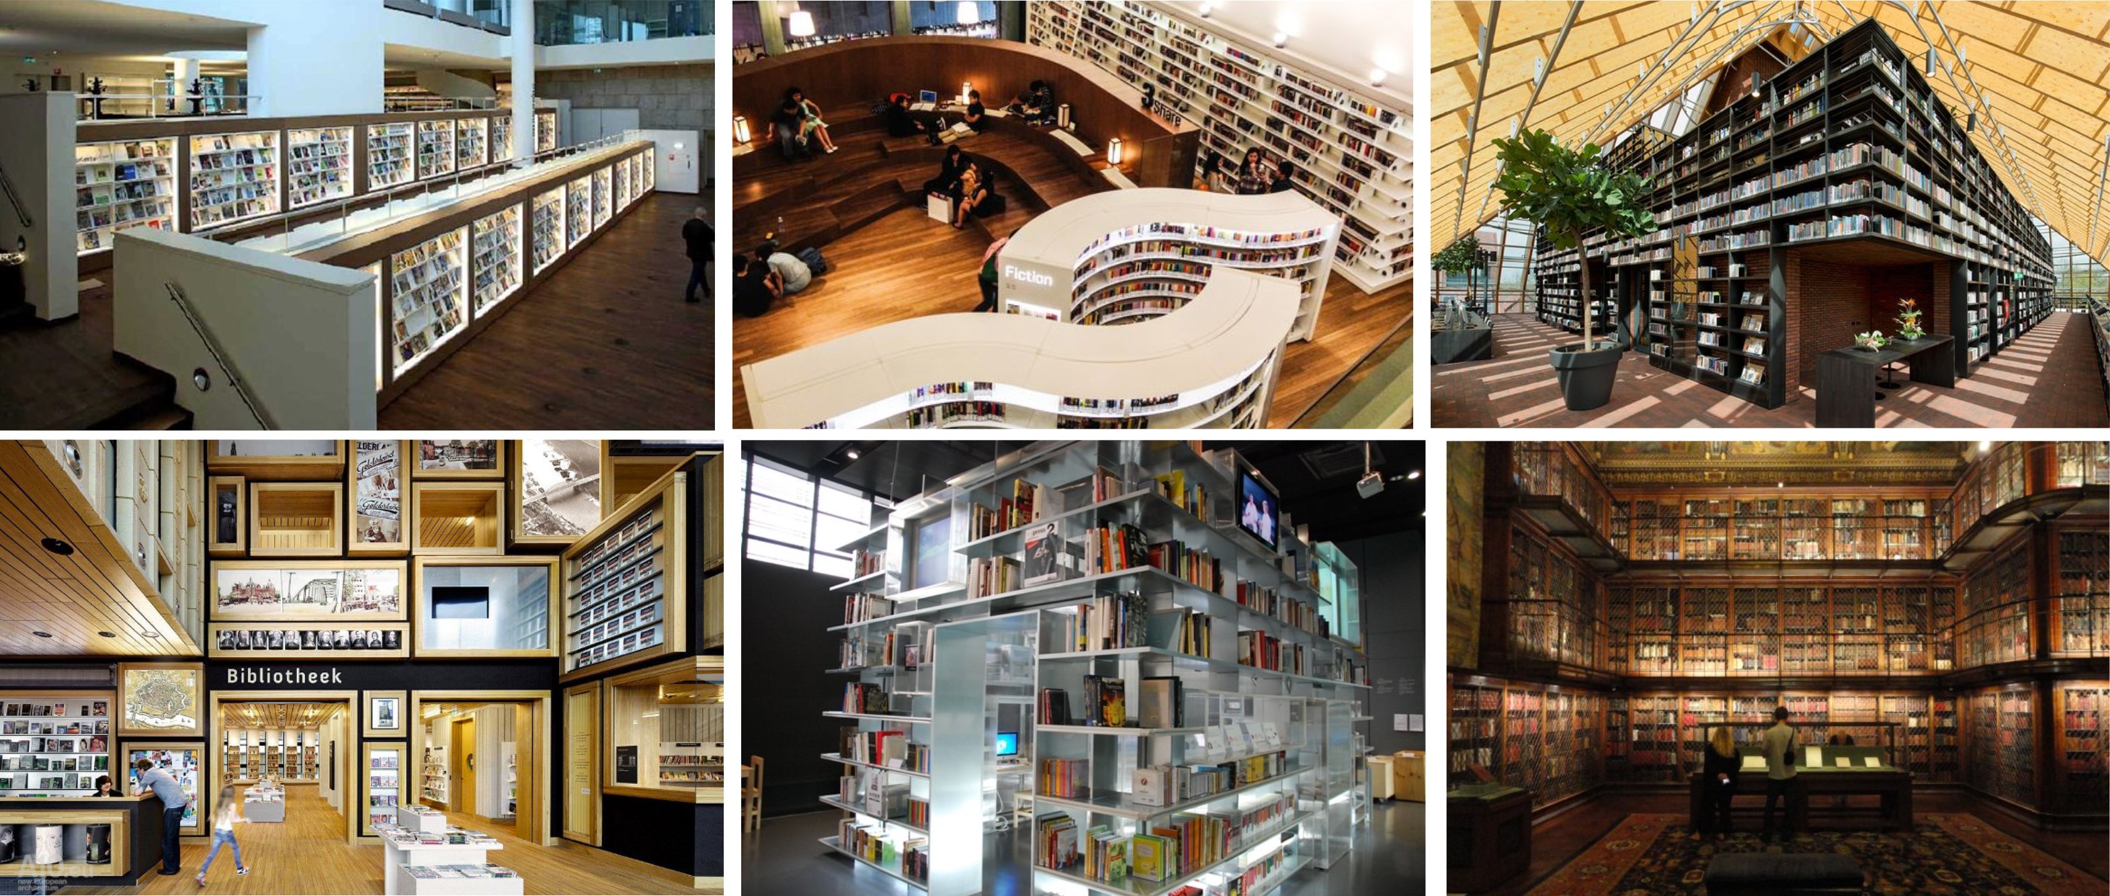
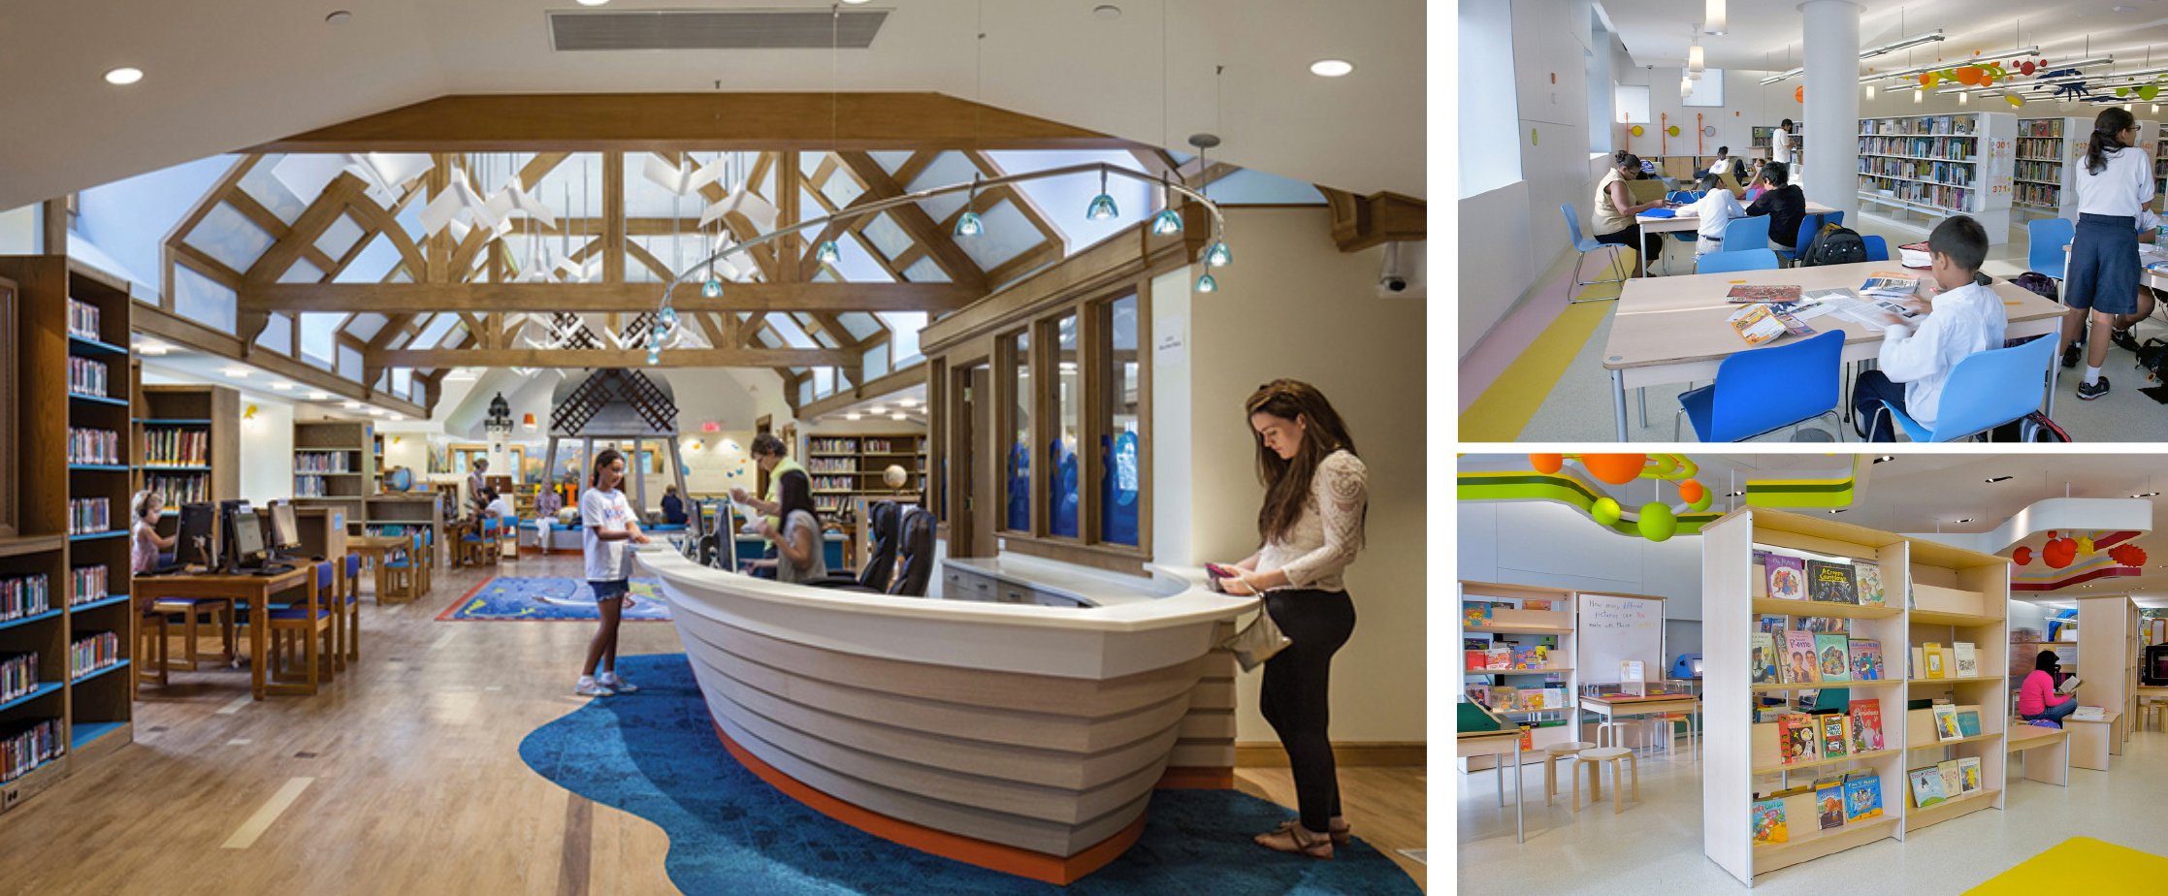
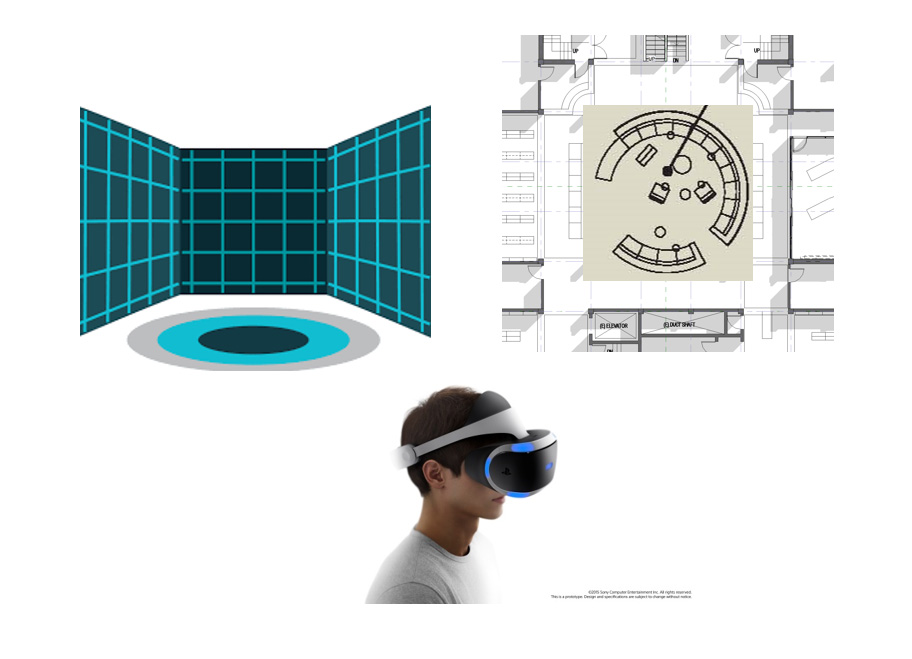
Collection Guides
Law Library Consulting
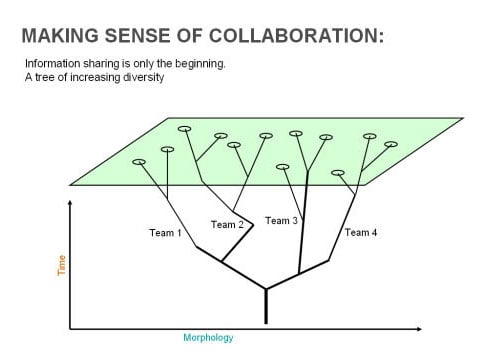
Law Library Consulting: Space, Security, and Collection Planning for Legal Research Environments addresses the unique adjacency, access-control, and collection-density requirements that distinguish law library facilities from general academic or public installations. Learn how to navigate qualitative accreditation standards, protect reclaimed stack space, and balance user security tiers across legal research environments.
Library Design Consultants for Corporate and Research Environments: Speed, Security, and Knowledge Flow shows how to map classification tiers and digital workflows onto your floor plan so researchers reach restricted materials without disruption. The retrieval tax hidden in a poorly configured floor plan is measurable in lost professional hours and delayed decisions.
Health Sciences & University Planning
Medical, Biomedical & University Libraries
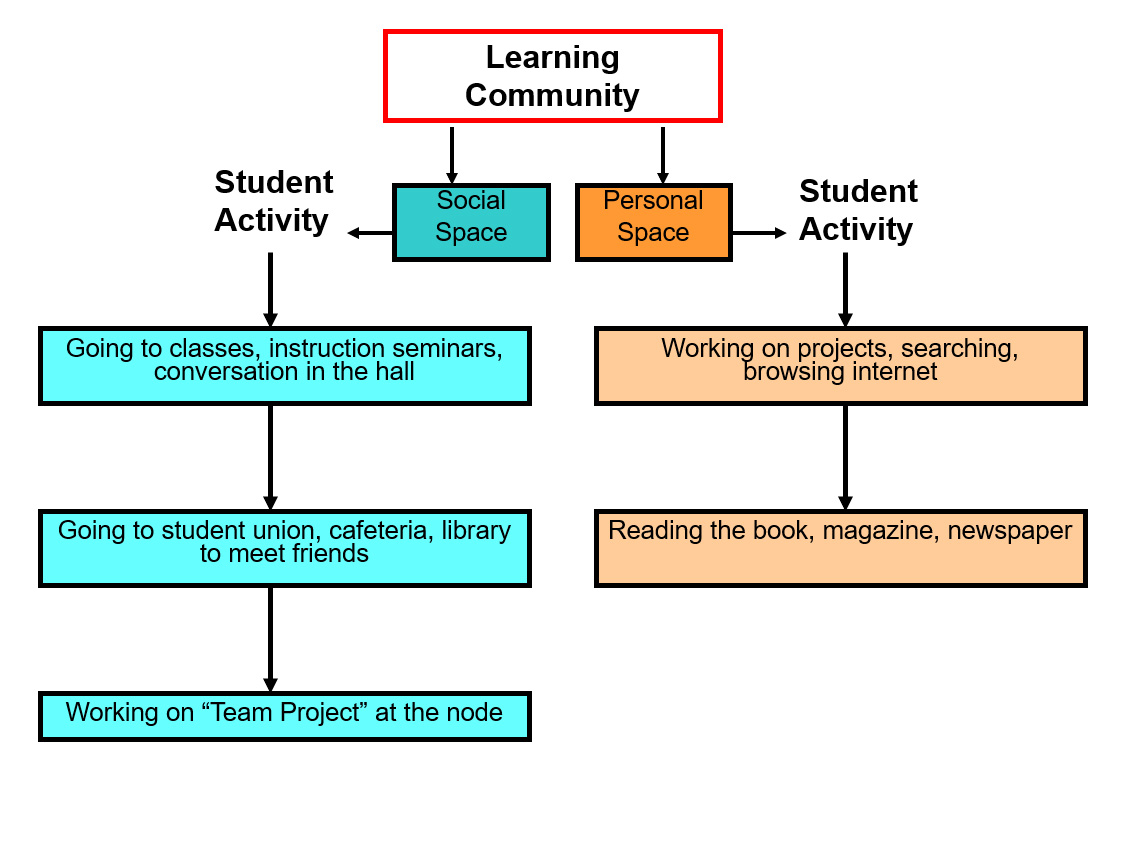
Medical and Biomedical Library Facility Planning: A Guide for Library Facility Planning Consultants in Clinical and Academic Health Sciences explores practical methods for integrating clinical decision systems, HIPAA spatial requirements, and embedded informationist workflows across health sciences facilities. The four-pillar mission of a health sciences library creates architectural consequences that generic programming cannot anticipate.
University Library Design Consultants: Balancing Preservation, Collaboration, and Digital Access on a Single Campus resolves competing demands for collection preservation, collaborative learning commons, and digital infrastructure within a unified campus building program. Three floors, three futures, one building program: the triple bind that defines every university library engagement.
Public Library Planning
Community-Centered Assessment
Public Library Design Consultants: Community-Centered Planning from Needs Assessment to Opening Day establishes the foundational method of converting stakeholder evidence and behavioral data into an architectural program before architectural drafting begins. See how behavioral observation and community data establish the capital justification required to win bond referendums and donor commitments.
The branch that outlives its brief is the branch whose program was built on observation rather than assumption. Every public library engagement we undertake begins with a structured walkthrough that reads patron movement, staff adjacency, and collection use before a single square foot is committed to paper. That discipline is what separates a building that serves its community for thirty years from one that requires renovation within a decade.
Questions These Pages Answer
Planning Decisions This Collection Supports
Every specialized library engagement surfaces a set of institutional questions that generic planning guides cannot answer. The pages in this collection address the following directly, drawing on sector-specific case evidence and proven methodological frameworks.
How do we protect reclaimed stack space from administrative reallocation? The answer lies in purposeful reprogramming that ties every recovered square foot to a documented service function before the renovation is complete.
How can our floor plan satisfy rigorous regulatory, clinical, or security mandates without compromising service? Sector-specific spatial programming resolves these constraints before they become structural conflicts in design development.
What evidence base do we need to justify our capital program to trustees and funding bodies? Behavioral data, usage patterns, and ROI modeling assembled into a feasibility study that survives budget review and board scrutiny.
How do we balance strict physical preservation standards against expanding collaborative learning spaces? A unified building program that holds collection density, learning commons programming, and digital infrastructure in simultaneous tension.

Keep Exploring
Related Planning Resources
Library Planning Fundamentals: Core methodologies and decision frameworks for administrators, trustees, and architects who are starting or restarting a library planning process. This is the right entry point if your institution is approaching a capital project without an established programming baseline.
Academic Library Design: Facility planning and spatial strategy guidance for college, university, and school library environments facing enrollment growth, digital transition, and evolving pedagogy. The academic sector carries its own set of adjacency requirements and accreditation pressures that this collection addresses in depth.
The full Library: every collection in one place. When your planning question crosses sector boundaries — a law school library embedded in a university campus, a hospital library serving both clinical and academic populations — the full library provides the cross-sector perspective your program requires.
Additional resources relevant to specialized library planning include Space Planning for service and facility transformation frameworks, Strategic Planning for long-horizon institutional alignment, and Library Master Planning for the ten-year rolling framework that precedes any architectural engagement.
Discuss Your Facility Requirements
Connect with our planning consultants to examine your institutional priorities, functional adjacencies, and capital project roadmap. Whether your institution is navigating a law library renovation, a health sciences facility expansion, or a public library bond campaign, we bring the sector-specific evidence base and spatial programming discipline your project requires.
Every engagement begins with a structured assessment of your current facility, your user population's behavioral patterns, and the regulatory or accreditation framework your institution must satisfy. From that foundation, we build a capital program that holds up through design development, funding review, and construction.
Contact Us