The intellectual engine of the archival facility
The processing room is the intellectual engine of an archival facility. It is where appraisal decisions become physical actions, where provenance is reconstructed, where finding aids take shape, and where materials transition from the disorder of an incoming accession to the controlled, described, and housed condition required for permanent storage. Programming it inadequately is one of the most reliable causes of the processing backlogs that plague archival institutions.
The University of California Libraries, in a system-wide assessment of their special collections processing capacity, documented over 71,605 linear feet of unprocessed manuscript collections and archival records across the UC campuses. At existing processing rates at that time, the estimated time to clear backlogs ranged from less than one year to 23.6 years depending on the campus. Those figures reflect facilities that were not programmed to support efficient throughput: insufficient work surfaces for simultaneous projects, inadequate storage for in-progress work, and processing rooms located too far from permanent storage to support the iterative movement between description and shelving that efficient processing requires.
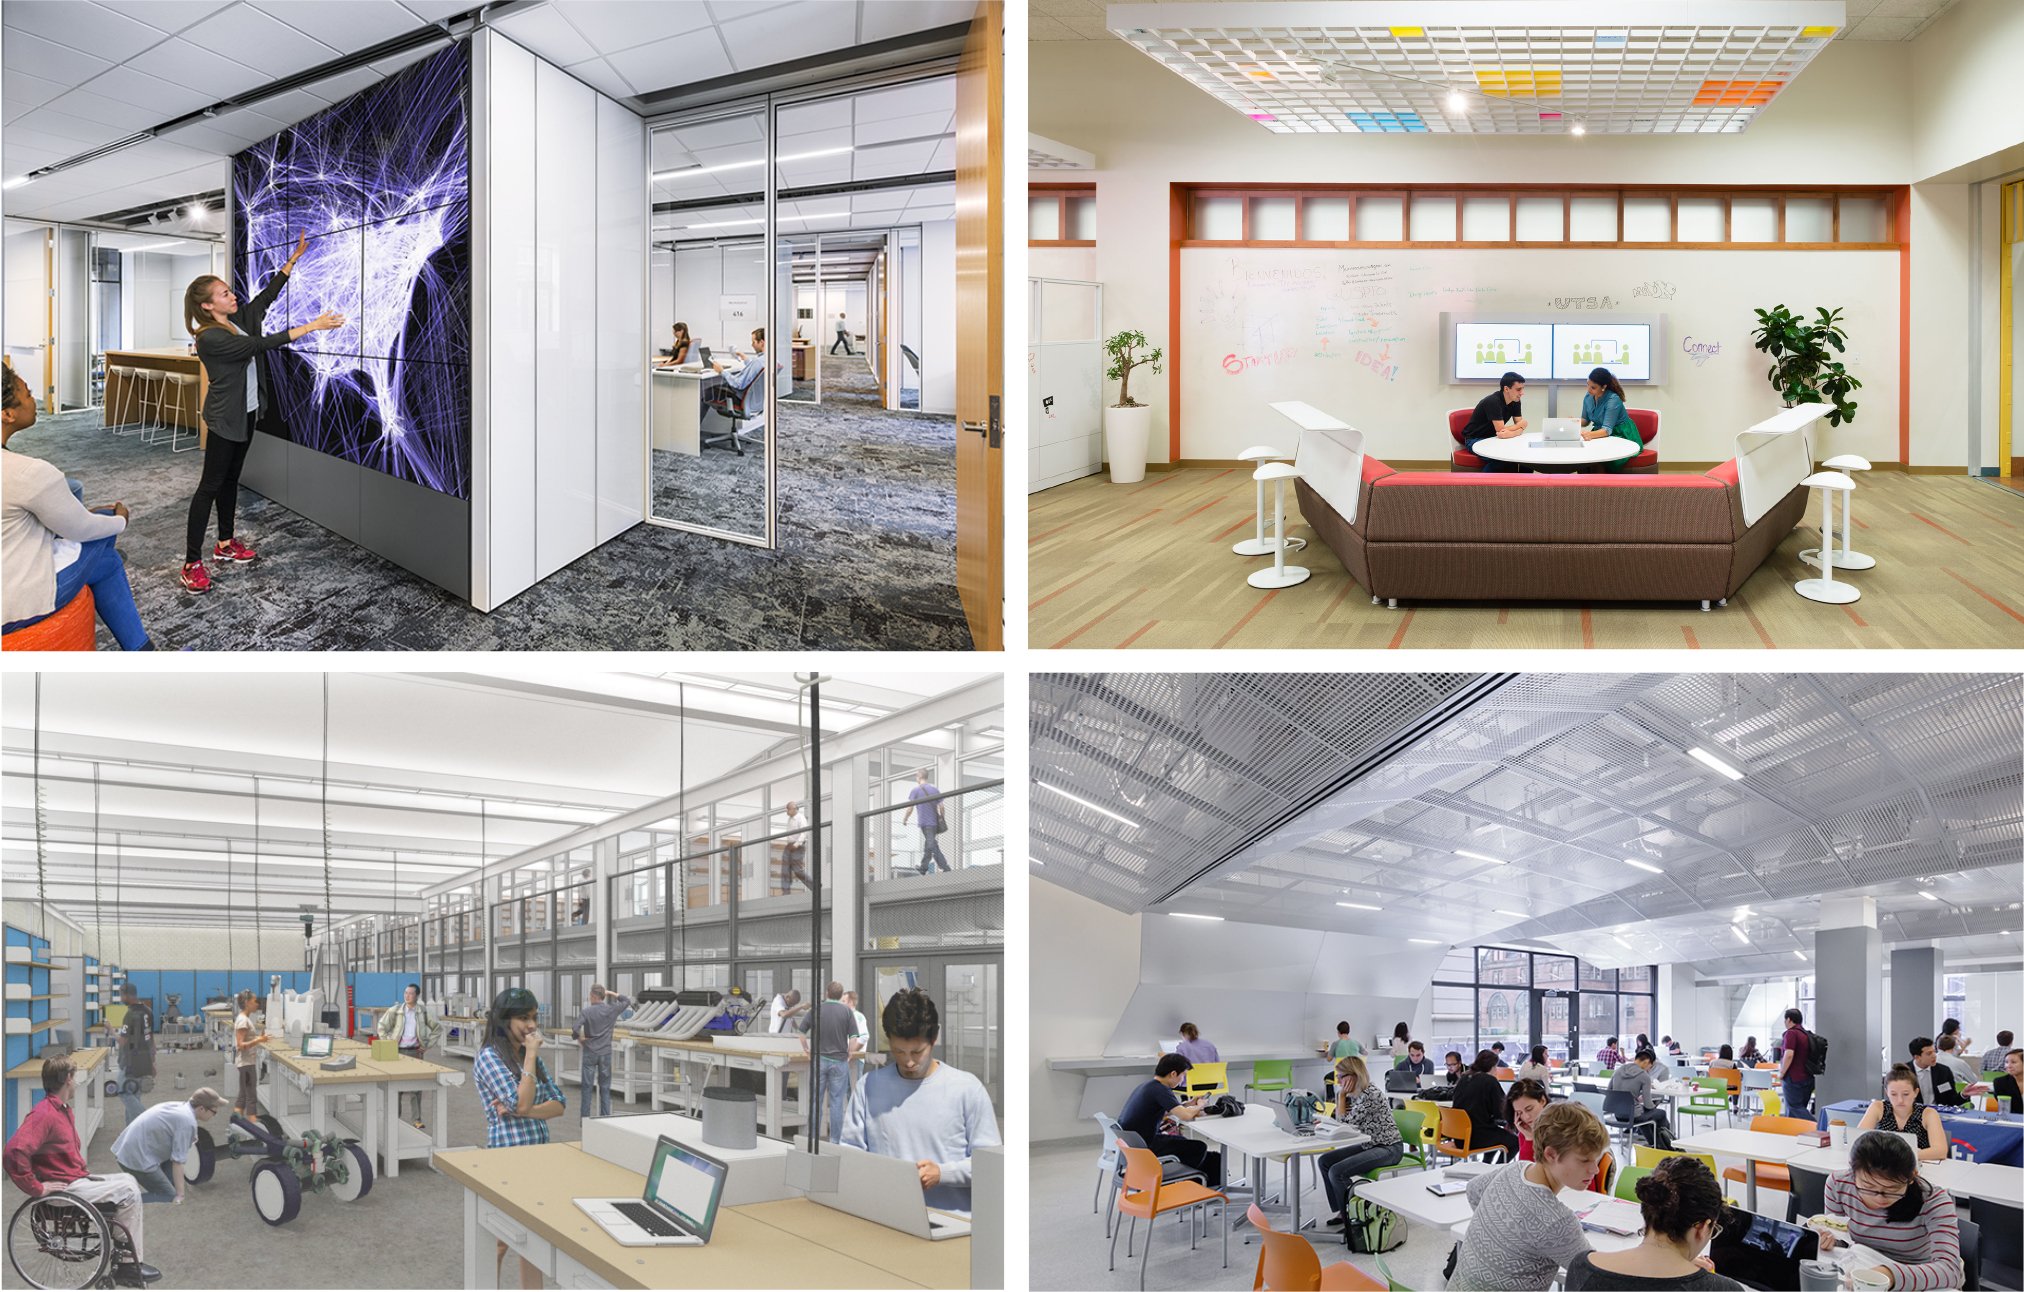
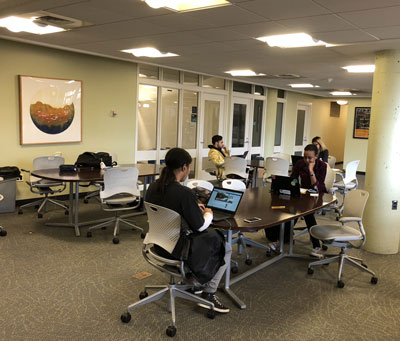
The room's furniture and equipment program should include large moveable work tables suitable for opening and spreading oversized materials; perimeter shelving for boxes and archival supplies; dedicated open floor space for parking book trucks and carts alongside active workstations; rolling shelf units that allow in-progress projects to be sequestered and resumed without packing and unpacking each day; and workstations with computers, scanners, and digital cameras for creating description and generating item-level documentation. The SAA's functional space guidelines establish that a research workspace requires approximately 75 square feet per person with one cart alongside; processing stations warrant comparable allocations, since archivists work with materials in a similar physical relationship.
Environmentally, NARA permits normal office lighting levels in processing, research, and preservation areas. No windows or skylights should be installed in processing rooms, in keeping with the prohibition on roof penetrations over processing rooms and the general principle that natural light is incompatible with preservation-grade work environments. No piping other than fire suppression sprinkler lines should run through or directly above the processing room. Mechanical equipment rooms must not be located above processing rooms. These restrictions simply require that the architect and mechanical engineer understand them from the beginning of the design process rather than discovering conflicts during design development when changes are costly.
The processing room's temperature and humidity should approximate conditions in permanent storage. For general collections, archival standards call for 65 to 70 degrees Fahrenheit with 30 to 50 percent relative humidity, maintained within tight daily fluctuation limits. Photographic and film materials require significantly cooler and drier conditions. The processing room cannot match cold storage temperatures for staff comfort, and NARA acknowledges this. What the room must avoid is becoming a warm and humid antechamber through which cold-stored materials repeatedly cycle, since repeated thermal cycling accelerates deterioration. The environmental controls governing these transitions deserve careful attention during programming.
The More Product, Less Process framework developed by Mark Greene and Dennis Meissner, and adopted system-wide by the University of California Libraries, provides useful guidance for sizing the processing room relative to the institution's acquisition rate. Their framework calls for archivists to find the golden minimum for each collection: the least processing necessary to make materials accessible and preserved to an adequate standard. A processing room programmed for this approach needs flexible space for collections at various stages of treatment, with the room layout supporting iterative work rather than a fixed assembly-line configuration. That flexibility is a spatial requirement, and it must be reflected in the net square footage allocated to the room.
Lighting and Penetration Control
Normal office lighting levels are permitted in processing rooms. No windows or skylights should be installed, and no roof penetrations are permissible above these spaces. Natural light is incompatible with preservation-grade work environments.
Mechanical Separation
No piping other than fire suppression sprinkler lines should run through or above the processing room. Mechanical equipment rooms must not be located directly above processing rooms or holdings storage areas. These boundaries must be established before schematic design is frozen.
In-Progress Work Capacity
The room must accommodate multiple concurrent processing projects through rolling shelf units for in-progress work. Undersizing this component is the most common spatial mistake in archival processing room programming — and a direct contributor to institutional backlogs measured in decades, not months.
Thermal Cycling Prevention
Temperature and humidity should approximate but need not exactly replicate storage conditions. The critical requirement is to avoid repeated thermal cycling of cold-stored materials, which accelerates physical deterioration of photographic, magnetic, and film-based media at rates measurable within a single decade of operations.