
University Library
Design Consultants
Balancing Three Futures in One Building
Talk to a Consultant
TL;DR
Three Competing Demands. One Building Program.
University library buildings carry three simultaneous and competing demands: preserving physical collections under precise environmental standards, activating collaborative learning spaces, and delivering the digital infrastructure that next-generation research requires.
A skilled consultant integrates all three demands into a single building program before architects draw a line, preventing costly structural, mechanical, and spatial conflicts downstream.
The result is an institution-specific spatial logic, grounded in behavioral evidence and mission analysis, that can serve students and scholars for thirty years without expensive retrofitting.
Three Floors, Three Futures, One Building Program
The Planning Meeting Every Research University Recognizes
Consider a planning meeting at a comprehensive research university. The library director has convened representatives from facilities management, information technology, special collections, and the provost's academic affairs office. Each arrives with a legitimate and pressing spatial claim on the same 1970s library building. The provost's office wants a visible learning commons on the main floor, the kind that appears in enrollment marketing and signals institutional investment in student success. The special collections curator has documented that manuscript cases in the third-floor vault are cycling through humidity swings that exceed safe tolerances, and she needs a properly conditioned storage environment before the next accreditation review. The chief information officer has an approved plan for AI-integrated research workstations and a server infrastructure buildout. The architect, sitting patiently with an open sketchpad, is waiting for a building program.
This scenario, in one form or another, recurs at virtually every research university undertaking a library renovation or expansion. The requests are not in conflict because anyone is acting in bad faith. They are in conflict because each need carries its own structural logic, its own mechanical requirement, its own floor-load calculation, and its own claim on the capital budget. Without someone in the room who can hold all three in simultaneous analytical tension, who understands the linear footage implications of compact shelving and the heat load implications of a server cluster, the building program becomes a negotiated compromise instead of an integrated strategy. And negotiated compromises have a way of becoming expensive retrofits five years after opening.
That integrating function is precisely the work of experienced university library design consultants. Not to arbitrate between competing interests, but to build the evidence base that transforms those interests into a coherent spatial argument. The institutions we have worked with across five decades, from Virginia Polytechnic Institute and State University and the University of Virginia to Temple University, the University of Pittsburgh, and the University of Illinois at Champaign-Urbana, have all navigated this same triangulated pressure. What determines the quality of the outcome is not the architect's design talent, though that matters greatly. It is the rigor and completeness of the planning that precedes every drawn line.
Compact shelving installations require structural live loads of 150 pounds per square foot or more, while standard learning commons zones require 80 to 100 pounds per square foot. These are not interchangeable without costly structural intervention. Identifying and resolving this conflict at the programming stage is a core consultant responsibility.
Environmental standards for general print collections differ substantially from those for photographic materials, film, and magnetic media. Each format requires a distinct temperature and humidity band that must be engineered independently, specified in the building program before any mechanical design begins.
Digital infrastructure requires dedicated pathways for cabling, uninterruptible power supply systems, and adequate heat load dissipation, each of which competes with the open-plan flexibility that a learning commons requires. These must be resolved in the program, not during construction administration.
Each spatial category generates a different acoustic profile. Preservation environments demand low vibration. Active learning zones thrive on controlled ambient energy. Reading rooms and research carrels require conditions approaching library quiet. Stacking these zones without acoustic separation planning is one of the most common and expensive errors in university library renovation.
The Triple Bind
Why University Library Buildings Carry Three Competing Spatial Logics
The traditional academic library was designed around a single organizing principle: collection housing. As Geoffrey T. Freeman documented for the Council on Library and Information Resources, the planning and design of academic library facilities were primarily devoted to the preservation and security of materials and to the efficiency of library collection services. That was an entirely coherent spatial logic for its era. Structural bays were dimensioned for stack loading. HVAC systems served temperature stability over human comfort. Perimeter walls were opaque, protecting materials from ultraviolet exposure. The building worked for what it was designed to do.
The arrival of networked information technology did not, as many predicted, make the physical library obsolete. It did something more complicated: it multiplied the number of activities the building was asked to support simultaneously. The same floor plate that carried compact shelving began to need collaborative group tables, charging stations, and projection screens. The same building envelope that protected rare manuscripts began to need the controlled climate of server rooms. As the ACRL volume Designing Libraries for the 21st Century observes, what was once driven by collection growth is now driven by the increasing urgency to develop new learning spaces incorporating new technologies and collaborative spaces for students. Far from disappearing, library usage at institutions that responded thoughtfully to this transformation expanded dramatically, in some documented cases doubling or tripling after renovation.
The result, in many universities carrying the legacy of a 1960s or 1970s library building, is a facility that is simultaneously overcrowded and underperforming. Overcrowded because print collections accumulated across decades consume floor area that generates very low patron activity. Underperforming because the collaborative, technology-rich zones that students seek are either absent or too small to absorb demand. Special collections and archives, meanwhile, may be occupying spaces that fall short of current environmental standards, placing irreplaceable materials at daily risk while also failing to function as the deep research destinations they could become with proper conditioning and access design.
University library design consultants enter this condition as integrators, not arbiters. The goal is not to declare one priority superior to the others. It is to find the spatial logic, the floor-by-floor allocation, and the phasing sequence that allows collection density, collaborative programming, and digital infrastructure to coexist and reinforce one another within a single fundable building program. That is a task requiring three distinct technical languages to be held in simultaneous conversation: library science, environmental engineering, and information technology architecture.
Before Architects Enter the Room
What University Library Design Consultants Do First
The building program is the most consequential document in any library capital project. It translates institutional intentions into precise square footage allocations, collection capacities, service configurations, and environmental specifications. Produced before schematic design begins, it is the instrument that makes an architect's creative judgment genuinely useful. Without it, even a talented firm is making spatial guesses based on incomplete evidence, and those guesses become concrete and steel.
Producing a credible building program for a research university library requires expertise that sits at the intersection of library science, behavioral research, archival management, information technology, and construction economics. No single member of the institutional team typically carries all of these at once. The library director understands collection and service priorities. The facilities director understands mechanical and structural constraints. The CTO understands IT infrastructure. The special collections archivist understands preservation requirements. The provost understands enrollment and research strategy. The consultant's role is to bring these perspectives into a single analytical frame and translate the results into actionable spatial specifications that architects can build to.
At Aaron Cohen Associates, the starting point is always behavioral: understanding how patrons currently navigate and use the building, where service transactions actually occur, where students and researchers cluster, and where the building fails them. The Visual Scan methodology, structured and facilitated walkthroughs conducted with cross-functional local stakeholders, reveals patterns of use and dysfunction that rarely appear in gate-count data alone. A floor that appears underutilized on an administrative utilization report may be generating high-value research consultation activity in a corner no one has mapped. A service desk that appears efficient on a workflow diagram may be positioned so poorly relative to actual patron circulation paths that it is functionally invisible to arriving users.
Collection analysis follows: a systematic audit of what the institution holds, what circulates, what is stored off-site or could be, and what must remain on-site in controlled environments. This analysis determines how much floor space can be recovered through high-density and automated storage, and how much must remain in the building properly conditioned and accessible to researchers. Only after this analytical groundwork does the conversation turn productively to new space types: the learning commons configuration, the service point strategy, the digital workstation clusters, and the AI-integrated research environments. These conversations are grounded, specific, and sequenced correctly, because collection and preservation requirements have already been resolved into a spatial budget.
Behavioral walkthroughs should include representatives from reference, circulation, special collections, information technology, and student academic affairs, not only facilities and library administration. The cross-functional composition of the walkthrough team is what produces evidence that all stakeholders accept as authoritative.
Collection audits should produce linear footage totals by format, current growth rates, ten-year projections, and preservation requirement classifications for each collection segment. This is the analytical foundation that converts inherited assumptions about stack space into a defensible spatial budget.
Environmental requirements for special collections must be established as written specifications before any HVAC design work begins. Treating them as preferences to be refined during design development is one of the costliest planning errors in university library renovation, regularly producing six-figure change orders after structural work is complete.
Service point locations should be determined by patron circulation modeling and confirmed by behavioral observation. Placing service desks for staff convenience rather than patron intercept is a persistent error that reduces consultation volumes and lowers patron satisfaction across the life of the building.
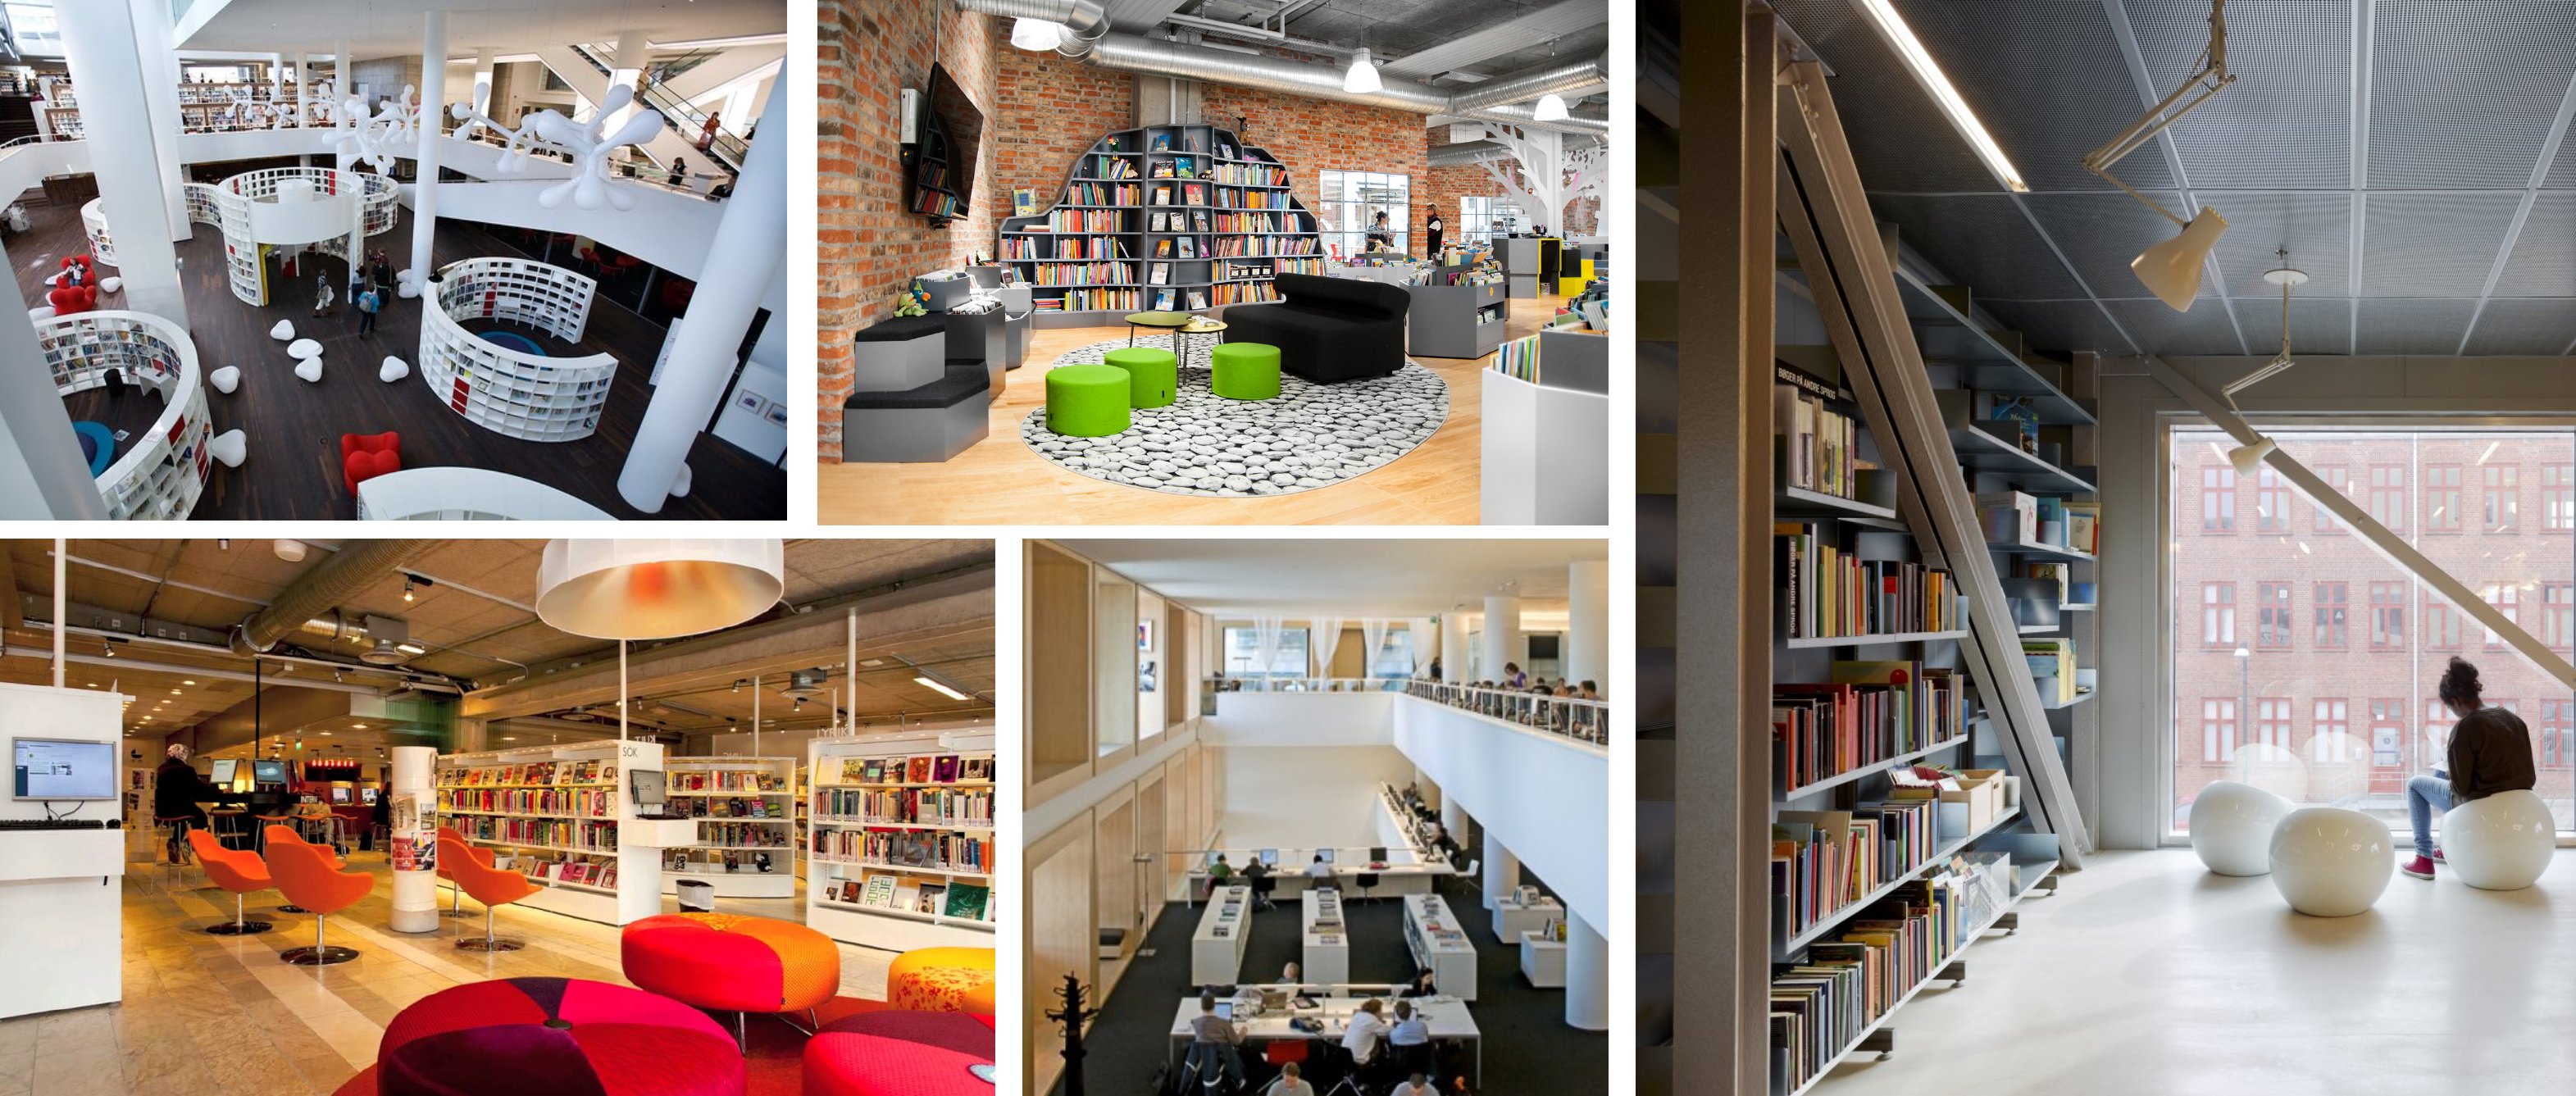
The Twelve Dimensions in Action
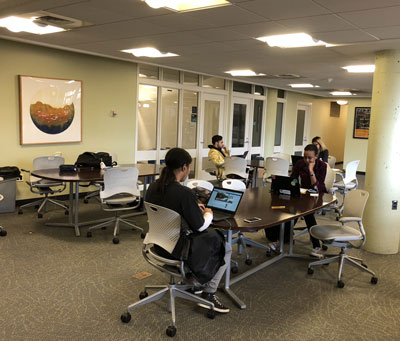
Sequencing Space Types Across the Building Section
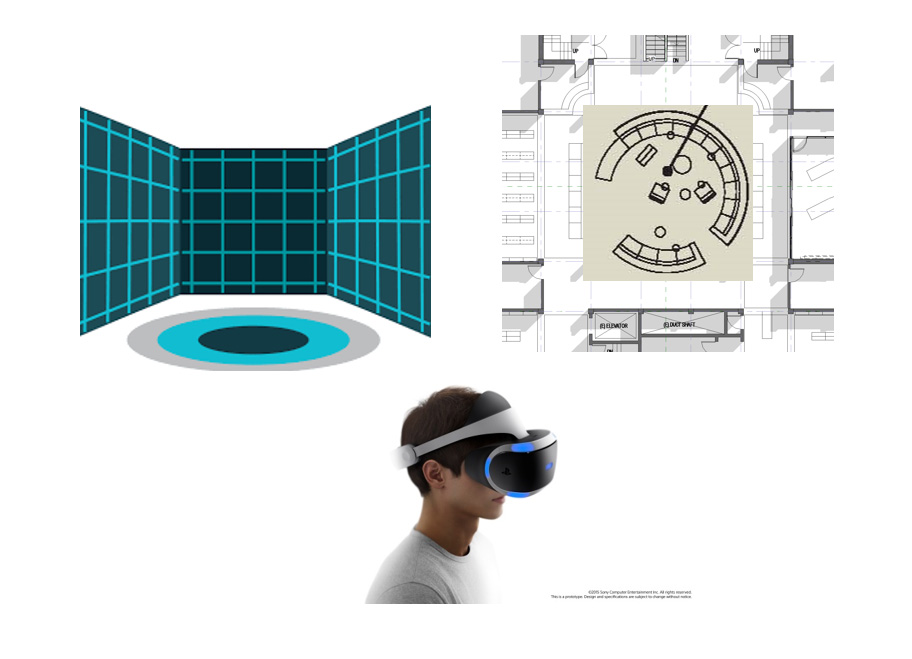
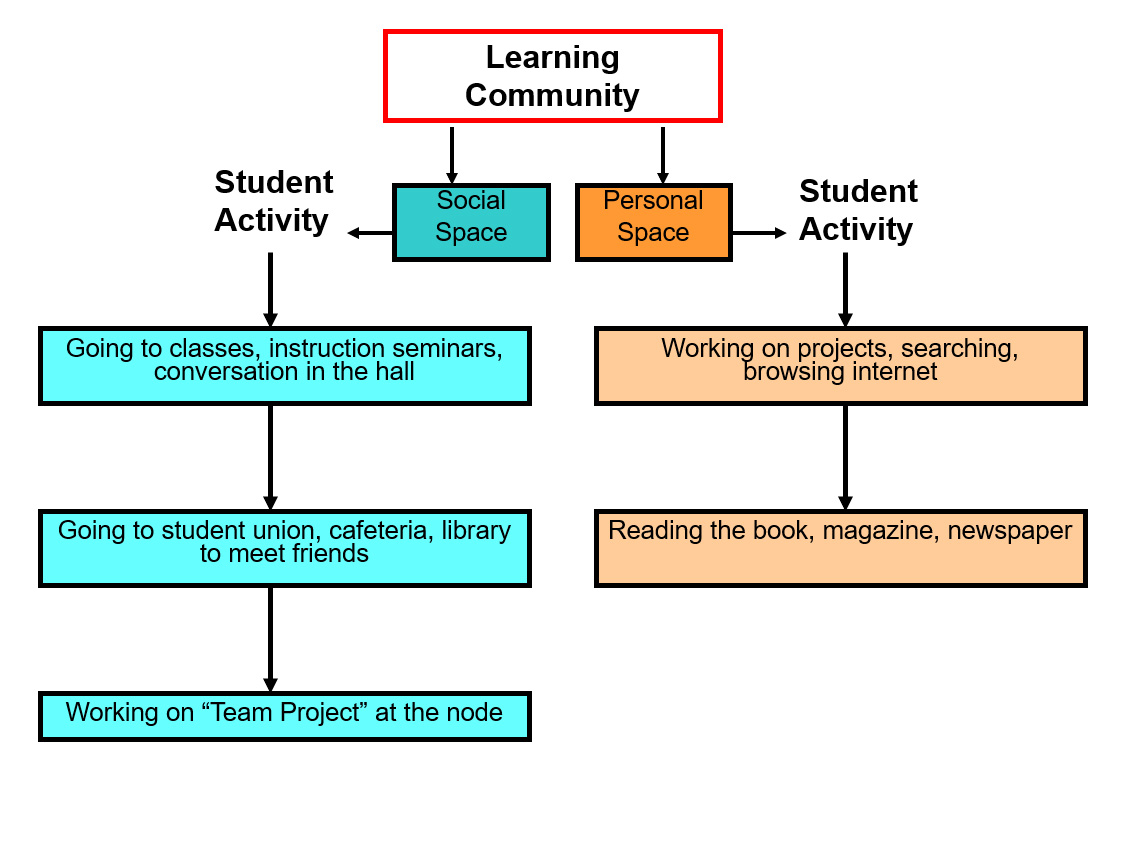
Our framework for structuring the university library building program organizes the full range of academic library space into twelve critical dimensions grouped under three functional categories: social space, research sanctuary, and technological hub. Social space encompasses collaborative learning zones, informal interaction areas, and community engagement spaces. Research sanctuary encompasses quiet study environments, individual research carrels, and specialized research support zones. Technological hub encompasses digital resource access points, virtual and augmented reality learning stations, and instant training and reference support centers. Together these twelve dimensions define the full service spectrum a contemporary research library must support across a single building program.
The practical utility of this framework is not taxonomic. It is a planning instrument for adjacency and stacking decisions. The adjacency between collaborative learning zones and digital resource access points reflects observed patron behavior: group research projects move fluidly between physical collaboration and digital tool use, and separating these zones by even a single floor creates friction that reduces their combined value. The adjacency between quiet research environments and specialized research support zones reflects a different behavioral pattern: deep, individual engagement with primary source material that requires proximity between the material and the expert able to retrieve and interpret it.
In a typical mid-size research library renovation, the stacking logic follows a consistent pattern across the vertical building section. Arrival floors and high-traffic zones anchor social space and technological hub functions. This is where the learning commons configuration, the primary service point cluster, and the high-visibility digital access areas belong. These floors tolerate noise, support open-plan layouts, and benefit from natural light and visible activation. Mid-level floors transition between active and contemplative use, housing seminar rooms, collaborative project spaces, and working reference collections. Upper floors and basement levels, where structural capacity is highest and acoustic buffering is easiest to achieve through floor mass, are optimal for research sanctuaries, special collections reading rooms, and preservation-grade storage.
This vertical logic is not a formula to be applied mechanically. It is a starting argument that must be tested against each building's specific conditions. Historic building envelopes, irregular floor plates, existing mechanical shaft locations, donor naming commitments, and campus adjacency relationships all impose constraints that the stacking diagram must negotiate. The consultant's contribution is to bring a rigorous spatial framework to that negotiation rather than arriving without one and allowing the architect's aesthetic preferences to fill the analytical vacuum. As Tom Hickerson, whose framework for contemporary library design has shaped a generation of planning thinking, frames it: the goal is to design for the library you know, for the library you can imagine, and for the library you cannot yet imagine.
Stacking Logic: Four Principles
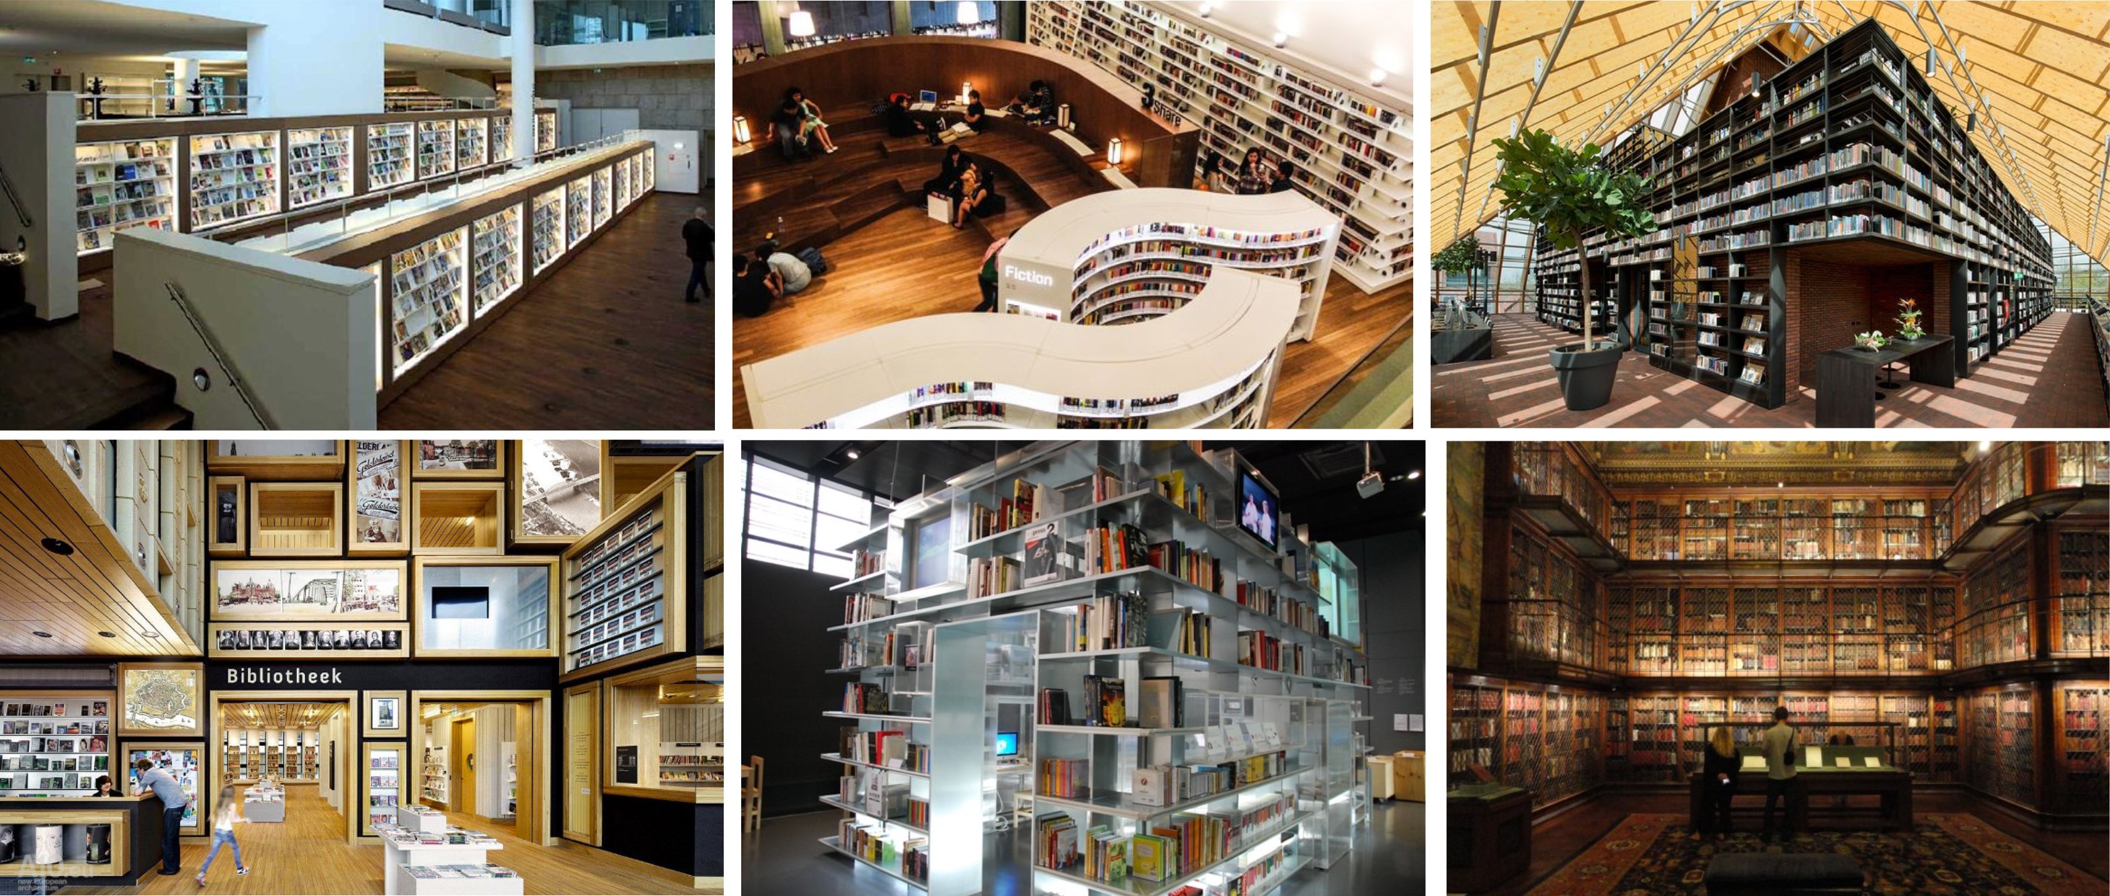
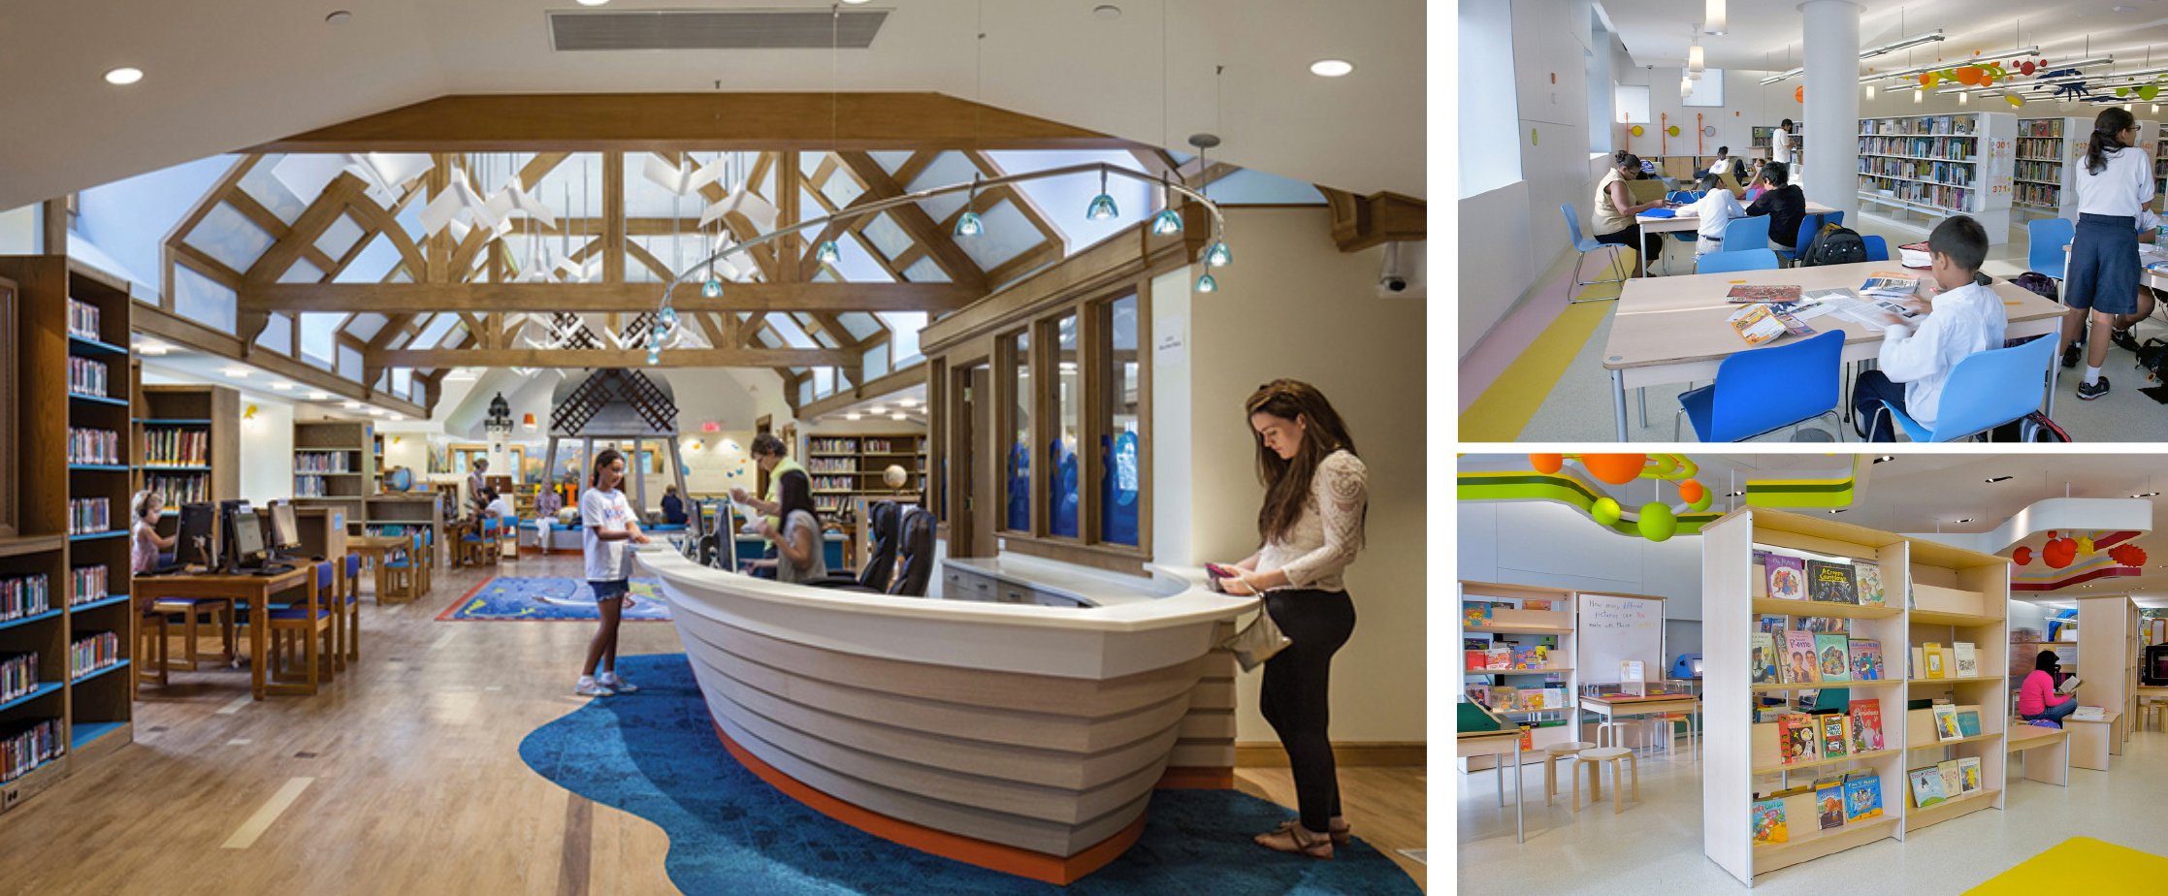
Digital Infrastructure & Preservation
Two Requirements That Cannot Be Afterthoughts
Two elements of the university library building program are routinely underspecified in early planning conversations: digital infrastructure and preservation environments. Both are treated, in too many projects, as systems to be coordinated during design development rather than requirements to be defined at programming. The result is costly: retrofitting HVAC zones for special collections storage after structural work is completed, or discovering that the electrical capacity cannot support an AI workstation cluster without a major service upgrade that was never budgeted.
Digital infrastructure requirements for a research library have grown substantially more demanding. The ACRL Research Planning and Review Committee's 2024 Top Trends report documents that generative AI tools, conversational intelligence platforms, and next-generation research environments are moving rapidly from novelty to expectation. Academic libraries are establishing dedicated AI research spaces, integrating robotics into storage retrieval systems, and experimenting with AI-assisted metadata classification and digital image description at scale. Each of these applications carries specific technical requirements, including power load, network bandwidth, supplemental cooling capacity, and physical footprint, that must be programmed into the building from the outset rather than accommodated as afterthoughts during construction administration.
Collection preservation environments are equally non-negotiable as specifications. General print collections require a temperature range of 65 to 70 degrees Fahrenheit with 30 to 50 percent relative humidity, maintained within plus or minus two degrees Fahrenheit and three percent relative humidity of daily fluctuation. Photographic and film materials require 35 to 65 degrees Fahrenheit with 30 to 40 percent relative humidity depending on format specificity. Magnetic media requires 60 to 70 degrees Fahrenheit with 20 to 30 percent relative humidity. These standards demand independent humidity control, redundant cooling capacity to prevent catastrophic failure, and zone-based HVAC configurations that allow differentiated conditions for different material types within a single storage footprint. Designing to general commercial HVAC standards and expecting the contractor to adjust during construction is not a preservation strategy.
The consultant who understands both of these requirement sets simultaneously can resolve what appears to be a spatial conflict into a coherent zoning strategy. Preservation storage is positioned in structural zones that suit its load requirements and mechanical isolation needs. Digital infrastructure runs in conduit pathways that do not conflict with HVAC distribution. The learning commons retains the flexibility and connectivity its programming requires. These outcomes do not happen by accident or through good coordination between trades in design development. They require a building program that specifies them precisely, with technical authority, before the first mechanical drawing is prepared.
Automated storage and retrieval systems require clear-height specifications, floor flatness tolerances, and dedicated power supply. These must appear as programming requirements, not be discovered as design coordination issues after the structural system is established. See our detailed guidance on automated library storage planning.
AI-integrated workstation clusters and server infrastructure generate heat loads that require dedicated supplemental cooling. This load should appear in the building program as a specified figure, not as a note to the mechanical engineer. Treating it as a design-phase coordination item routinely produces budget overruns and spatial compromises.
Preservation-grade storage zones should be treated as a building-within-a-building from a mechanical standpoint, with independent systems that can maintain target environments regardless of conditions in adjacent occupied zones. Modern HVAC systems for preservation environments should feature redundant cooling capacity, independent humidity control separate from temperature management, zone-based distribution, and energy recovery ventilation.

A Five-Phase Integration Sequence

How Consultant-Led Planning Delivers Institutional Value
University library design consultants deliver the most institutional value when they bring a structured methodology to the planning process rather than simply coordinating stakeholder conversations. The following five-phase sequence reflects the approach that has produced consistent results across academic library projects ranging from community colleges to major research universities. Each phase produces a specific deliverable that informs the next, culminating in a building program document the institution's architect can use as a genuine brief rather than a list of aspirations.
The Five Phases
Before any spatial analysis begins, establish in writing what the university requires this building to accomplish over the next thirty years. This means working directly with provost's office priorities, enrollment strategy, research program direction, development commitments, and accreditation obligations to produce a mission framework that all subsequent programming decisions can be tested against. A building program that cannot be traced back to an institutional mission statement is a space inventory, not a strategy.
Conduct structured, facilitated walkthroughs with cross-functional stakeholders to document how the existing building is actually used versus how administrators assume it is used. Map patron circulation patterns from entry to destination, identify where service transactions occur and where they should occur, and assess underutilized zones against their potential for reprogramming. This phase regularly overturns planning assumptions that have been treated as settled for years and produces the observational evidence that makes the subsequent space program defensible to boards, donors, and accreditors.
Audit the physical collection comprehensively by format, linear footage, ten-year growth rate, active circulation activity, and preservation requirement classification. Determine what must remain on-site and in what environmental conditions, what can be migrated to high-density or automated retrieval storage, and what can be managed through off-site consortium deposit or responsible deaccessioning. This analysis establishes the collection's true spatial footprint and frees the programming conversation from inherited assumptions about how much floor area must be devoted to stacks.
Translate the results of the first three phases into a precise, negotiated space program that assigns specific square footage to each functional zone, specifies environmental parameters for preservation areas, establishes structural requirements for high-density storage, and defines IT and power requirements for digital and AI-integrated workstation clusters. Each allocation should be traceable to behavioral evidence or institutional mission, not to convention, precedent from another institution, or the preferences of a single stakeholder group.
Adjacency and Stacking Resolution
Phase 5: Completing the Building Program Before Architect Engagement
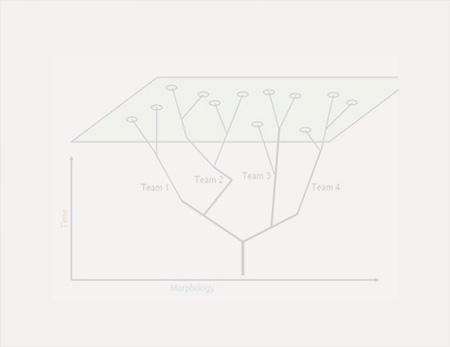
Test the space program against the building's physical constraints through iterative adjacency diagramming and floor-plate stacking analysis. Identify and resolve conflicts between competing zone requirements before schematic design begins. This phase produces a planning document that presents the architect with a clear spatial logic to realize, not a set of competing instructions to reconcile. Completing this phase before architect engagement rather than during it is what separates an integrated building program from an expensive series of design revisions.
The adjacency resolution process is where the consultant's simultaneous command of library science, environmental engineering, and information technology architecture produces its highest return. A conflict between a proposed learning commons location and the structural zone required for compact shelving is not a design problem to be solved by the architect. It is a programming problem that must be resolved before the architect is engaged. Discovering it during schematic design means redesigning work that has already been billed, reviewed, and approved. Discovering it during construction means change orders that can reach multiples of the original programming fee.
Putting It Into Practice
What to Do
The following guidance reflects the consistent patterns we have observed across five decades of university library planning engagements. These are not aspirational principles. They are operational decisions that determine whether a capital project delivers its intended value or generates a decade of expensive corrections.
Engage university library design consultants before the architect selection process begins, not after the design team is assembled. The building program should be substantially complete before the firm is hired. This sequencing is the single most effective cost-control decision available to institutional leadership at the outset of a capital project.
Include the special collections curator, the chief information officer, and academic affairs leadership in the programming phase alongside library administration and facilities management. The building program is only as complete as the institutional knowledge brought into the room during its development.
Establish environmental specifications for all preservation storage areas as written, non-negotiable requirements in the building program before any mechanical design work begins. Commission a collection audit that produces linear footage totals by format, with active circulation rates, growth rate projections, and preservation classification for each collection segment.
Size digital infrastructure conduit and electrical capacity for twenty-year projected load rather than current demand. The cost of oversizing at rough-in is a small fraction of the cost of retrofitting a completed building. Determine service point locations through patron circulation analysis first, then configure staff work areas around the resulting service positions, not the reverse.
What to Avoid
The Most Costly Planning Errors in University Library Renovation
Beginning schematic design before a fully negotiated space program has been completed, reviewed, and approved by institutional leadership. Design revisions driven by programming conflicts are among the most expensive items in any library capital project. The cost of a complete programming phase is consistently lower than the cost of a single major design revision driven by a conflict that programming would have resolved.
Treating learning commons programming, collection storage, and digital infrastructure as sequential planning problems to be addressed one after another. All three must be in simultaneous conversation during the programming phase. Sequential treatment is the structural cause of the spatial conflicts that produce expensive retrofits.
Allowing donor naming priorities or enrollment marketing considerations to override programmatic adjacency logic. These commitments can be honored without compromising the functional integrity of the building. A learning commons can carry a donor name and still be positioned correctly relative to digital access zones and service points.
Specifying preservation storage HVAC as a standard commercial application. Preservation environments require independent controls, redundant cooling, and zone-based humidity management that standard building systems do not provide. Underestimating the structural implications of compact or automated storage. Floor load requirements are typically two to three times the standard for general library occupancy and must be identified in programming, not discovered during structural design.
Questions to Ask
The Six Questions Every University Library Planning Process Must Answer
These questions are not rhetorical. Each one should produce a written, evidence-based answer before the building program is finalized. An institutional team that cannot answer them has not yet completed the analytical work that a credible building program requires.
What is the institution's thirty-year enrollment and research program trajectory, and what spatial flexibility does the library building program need to build in to respond to changes that cannot yet be predicted? This question must be answered by provost's office leadership, not by library administration alone.
Which portions of the physical collection are actively circulating, which serve primarily as research reference, and which are realistic candidates for high-density, automated, or off-site storage? This question requires a format-by-format audit, not an estimate based on total linear footage.
What are the current environmental conditions in special collections and archival storage, and do they meet established standards for each material format held by the institution? This question requires measured data, not a facilities manager's general assessment of the HVAC system's age and condition.
Where do students and researchers actually use the building today, based on behavioral observation rather than administrative assumption, and where does the building fail to support the work they are trying to do? What is the anticipated digital infrastructure load for the next generation of AI-integrated research workstation environments, and is the current building infrastructure capable of supporting it? How are reference and research consultation services expected to evolve over the planning horizon, and does the space program allow service point configurations to change without requiring structural renovation?
Related Reading
Deepen Your Planning Knowledge
The following resources from Aaron Cohen Associates extend the analysis presented on this page into adjacent planning domains. Each addresses a distinct dimension of the university library building program and is written for the same audience: institutional leaders, library directors, and planning teams who need authoritative, actionable guidance before committing capital.
Academic Library Design — Facility planning and spatial strategy guidance for college, university, and school library environments facing enrollment growth, digital transition, and evolving pedagogy.
Automated Library Storage Planning and Archival Preservation — Consulting services and technical standards for automated library storage planning and archival preservation, including environmental specifications and retrieval system requirements.
Service Point Planning: Positioning Staff, Technology, and Patron Flow for Maximum Impact — How to determine service point locations through patron circulation analysis and configure staff work areas around the resulting service positions.
Library Master Planning: Aligning Space, Services, and Institutional Mission Over Time — The long-horizon planning framework that ensures a university library building program remains aligned with institutional mission across multiple planning cycles.
Sources
Research and Literature Informing This Analysis
The Library as Place: Changes in Learning Patterns, Collections, Technology, and Use. Council on Library and Information Resources.
2024 Top Trends in Academic Libraries. ACRL Research Planning and Review Committee. College & Research Libraries News.
Designing Libraries for the 21st Century. Association of College and Research Libraries.
Academic Library Building Design: Resources for Planning — Space Planning. Association of College and Research Libraries.
Begin Your Planning Engagement
Aaron Cohen Associates has guided university library planning engagements for more than fifty years, from initial mission audit through building program completion and architect briefing. If your institution is preparing for a renovation, expansion, or new construction project, the most valuable step you can take before selecting an architect is completing a rigorous, evidence-based building program. We can help you do that.
Contact Us to Start Planning