
Develop an evolving hub
for learning
and research
Start Planning
TL;DR
Three things you need to know
The research library is shifting from a warehouse of knowledge to an active learning ecosystem — and that shift demands a whole-system planning response, not a cosmetic refresh.
Space reallocation starts with the collections: what stays, what moves to compact or automated storage, and what square footage that frees for the learning commons model that institutions increasingly require.
Aaron Cohen Associates brings a methodology tested across hundreds of academic, municipal, and specialized installations — master plans, staffing strategies, digital integration, and capital budgets — delivered as a single, coordinated engagement.
A Legacy of Innovation
Informed by History, Focused on the Future
Consider a provost who calls a planning meeting after the third semester in a row where every collaborative study room is booked solid by the second day of term, while three full floors of bound periodicals — material untouched for a decade — occupy prime real estate at the building's core. The stacks are not wrong; they are simply in the wrong place at the wrong time. A use-pattern audit, a collection retention analysis, and a phased space-reallocation plan later, the institution gains a learning commons without breaking ground on a new building.
That scenario plays out in some form in nearly every engagement we undertake. The specifics differ — it might be a law school that has outgrown its reference alcoves, or a municipal branch whose children's wing is consumed by shelving that last circulated in 2009 — but the diagnostic logic is the same. You cannot design the future library until you have read the evidence left by the existing one.
The library's role has been in constant flux. From the ancient Library of Alexandria, a center for scholarship and preservation, to the Carnegie libraries of the early 20th century, democratizing access to knowledge, the core mission has remained consistent: to connect people with information. However, how that connection is made has dramatically changed.
The Research Library Today
A Fundamental Shift in Purpose
The research library, once conceived primarily as a warehouse of knowledge, is undergoing a profound transformation. This isn't merely a matter of updating furniture or adding more computers; it's a fundamental shift in purpose, driven by the evolving needs of scholarship, pedagogy, and the very nature of learning itself.
To understand where we are going, we must first acknowledge where we have been. It is a whole system approach that engages librarians and appreciates library staff. We work with architecture teams, government officials, private foundations and management to improve projects outcomes.
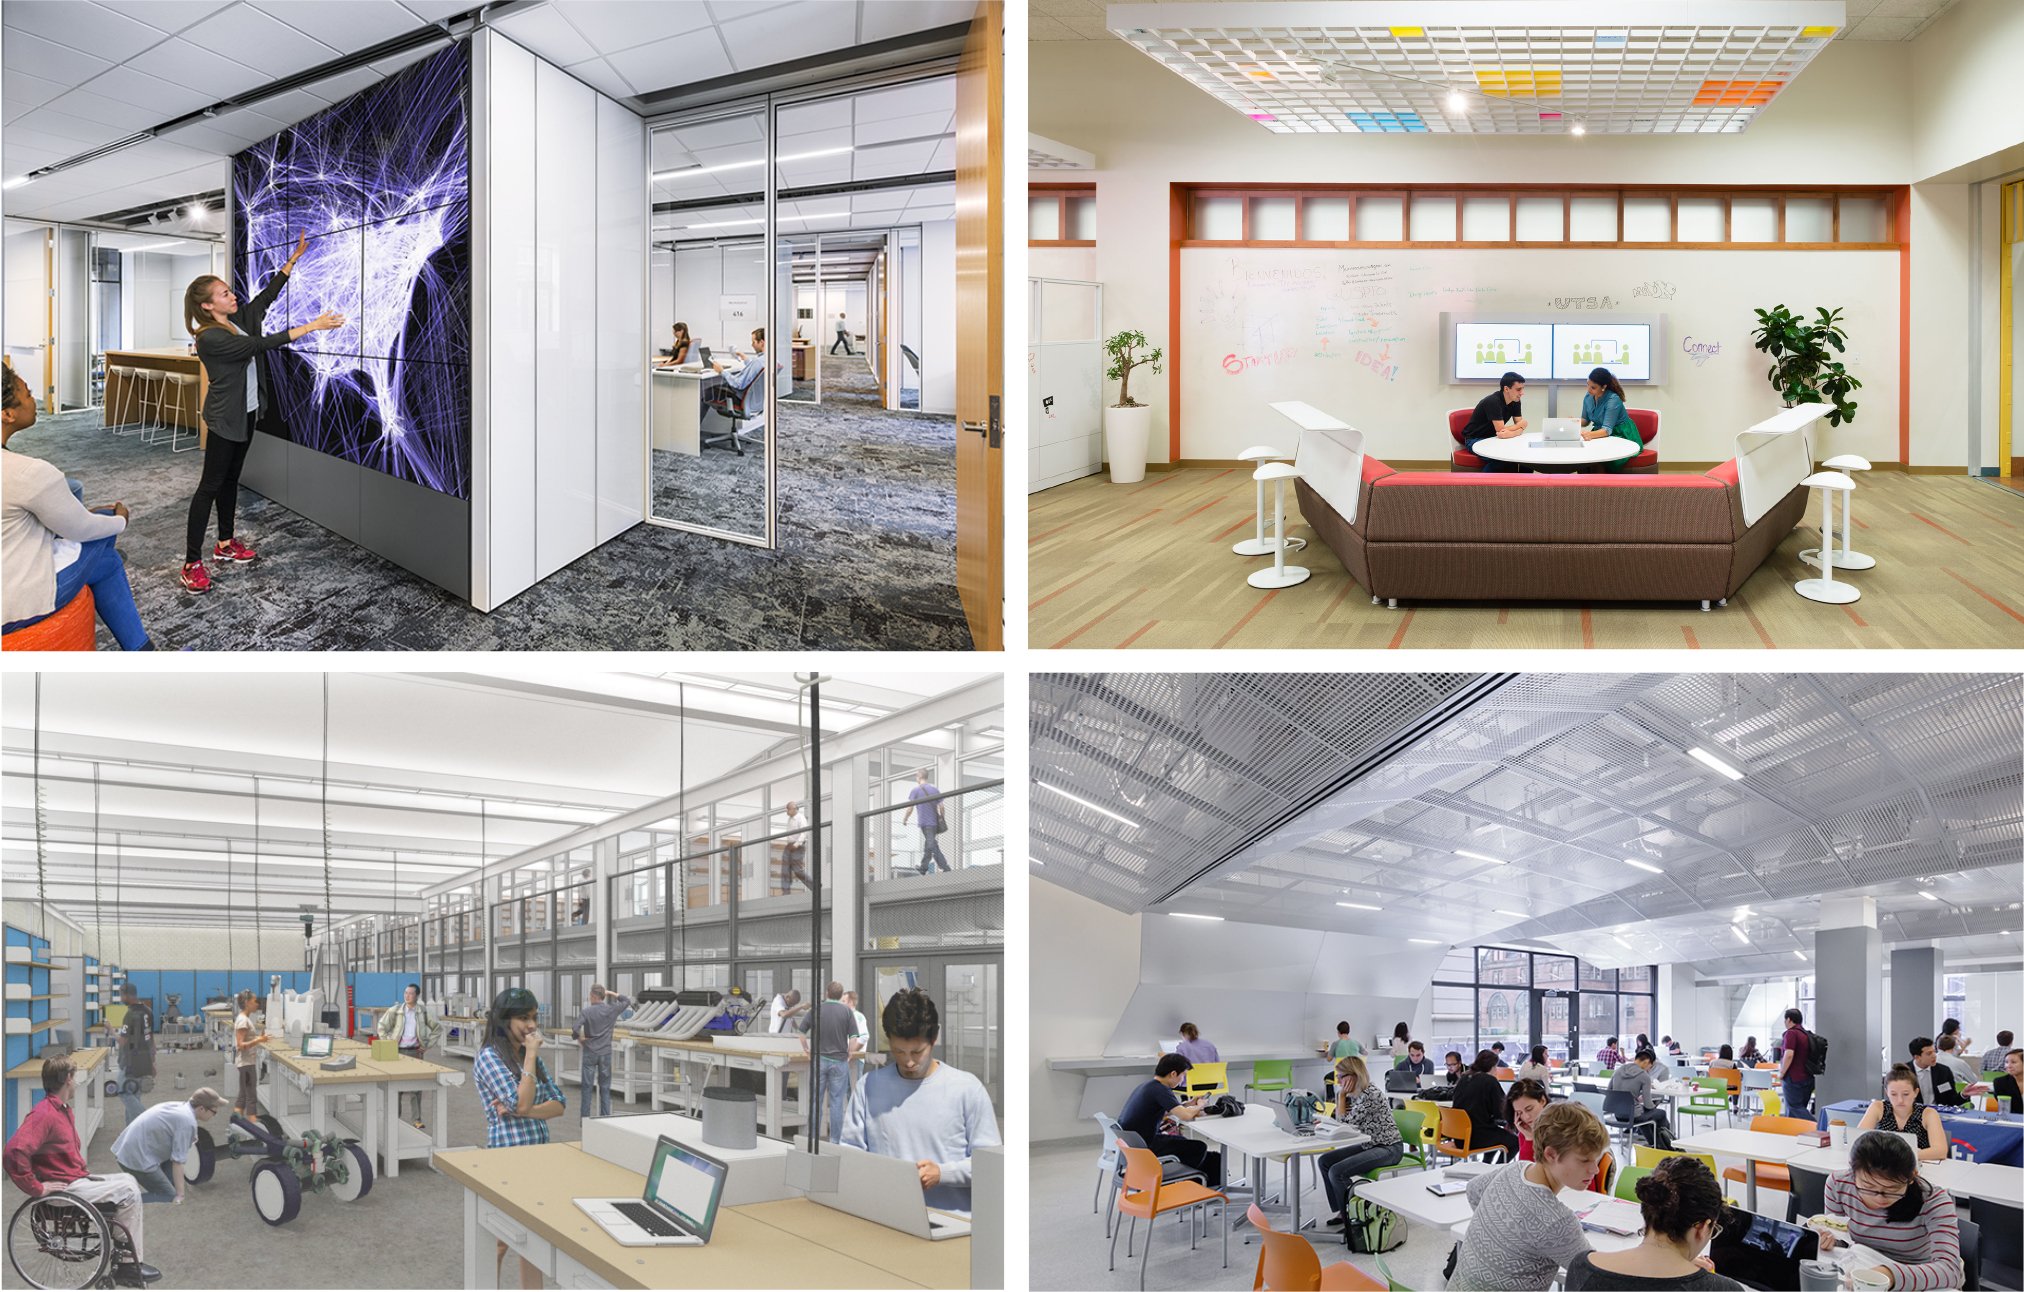
If you need to start rethinking of space, start with the collections. The traditional stacks, while still important, are no longer sufficient. We see a growing demand for flexible, adaptable spaces that support a range of activities: collaborative projects, individual research, digital creation, and even informal social interaction.
The "learning commons" model — a concept gaining traction across institutions — embodies this shift, offering a blend of technology-rich environments, quiet study areas, and spaces designed for group work. It's not just about having space, but about creating a learning ecosystem that fosters intellectual curiosity and innovation.
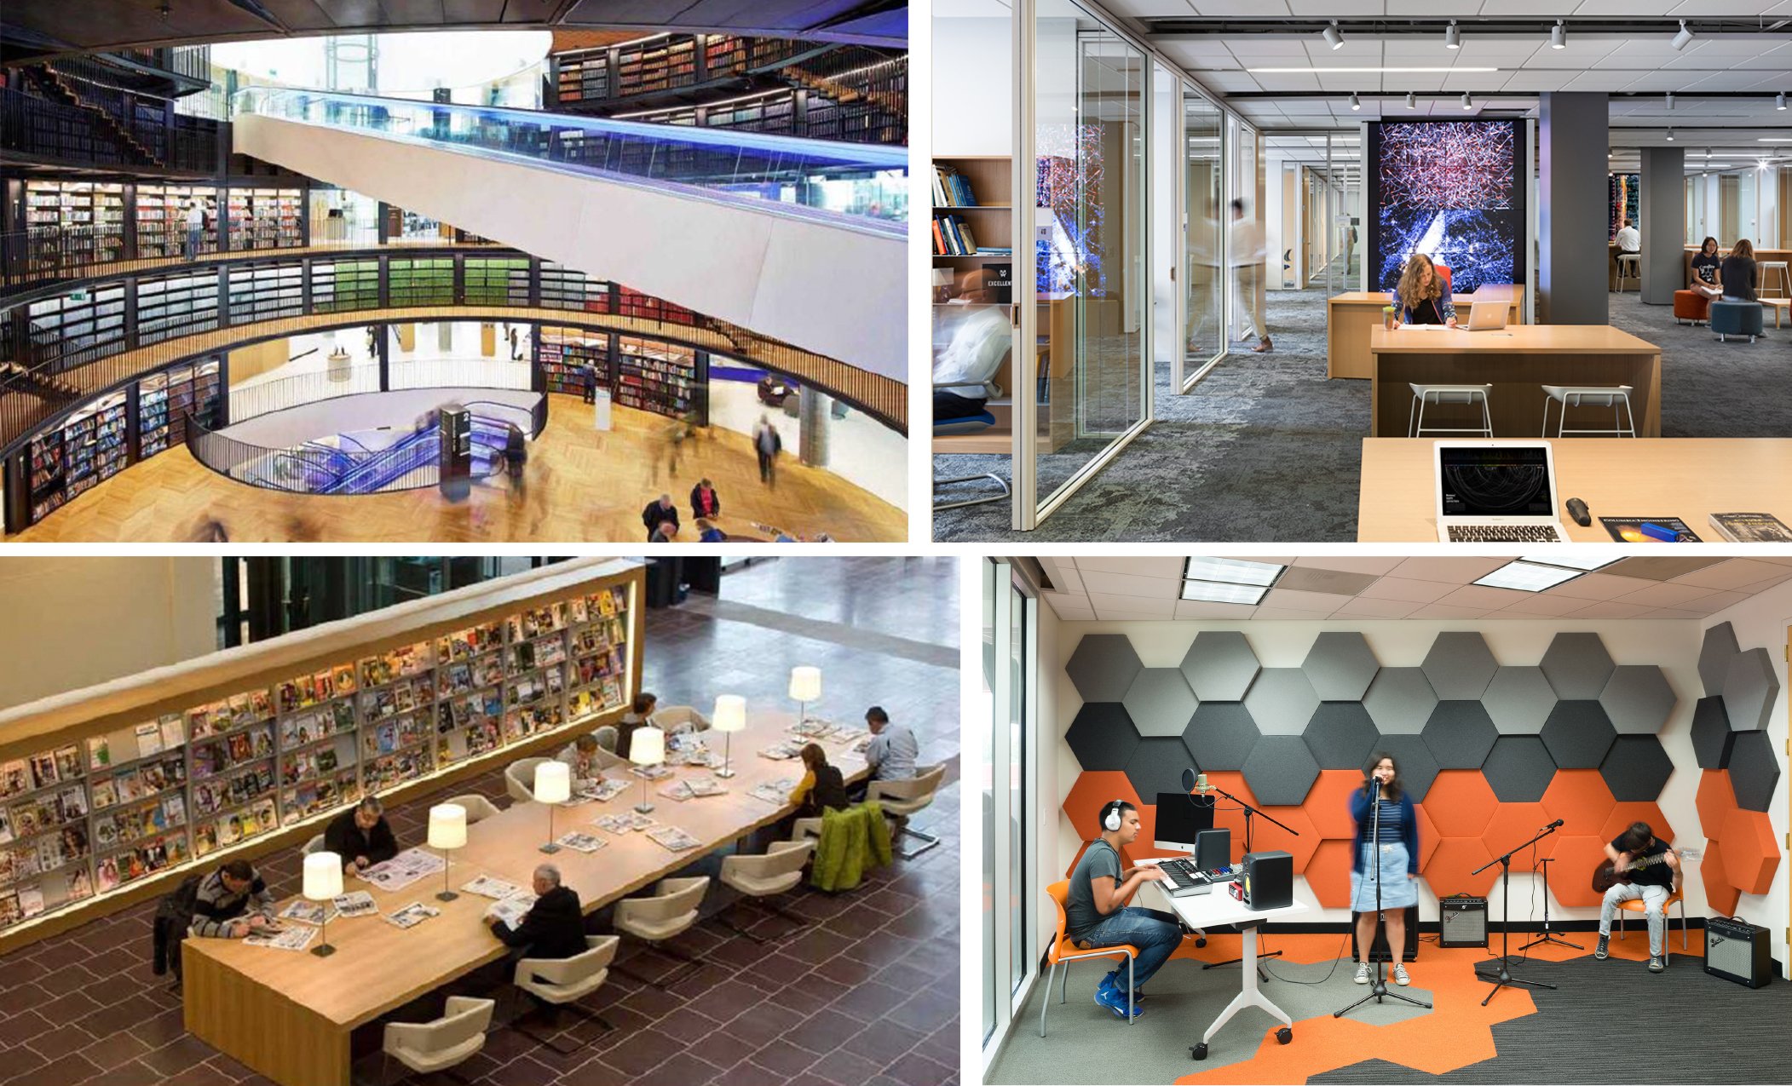
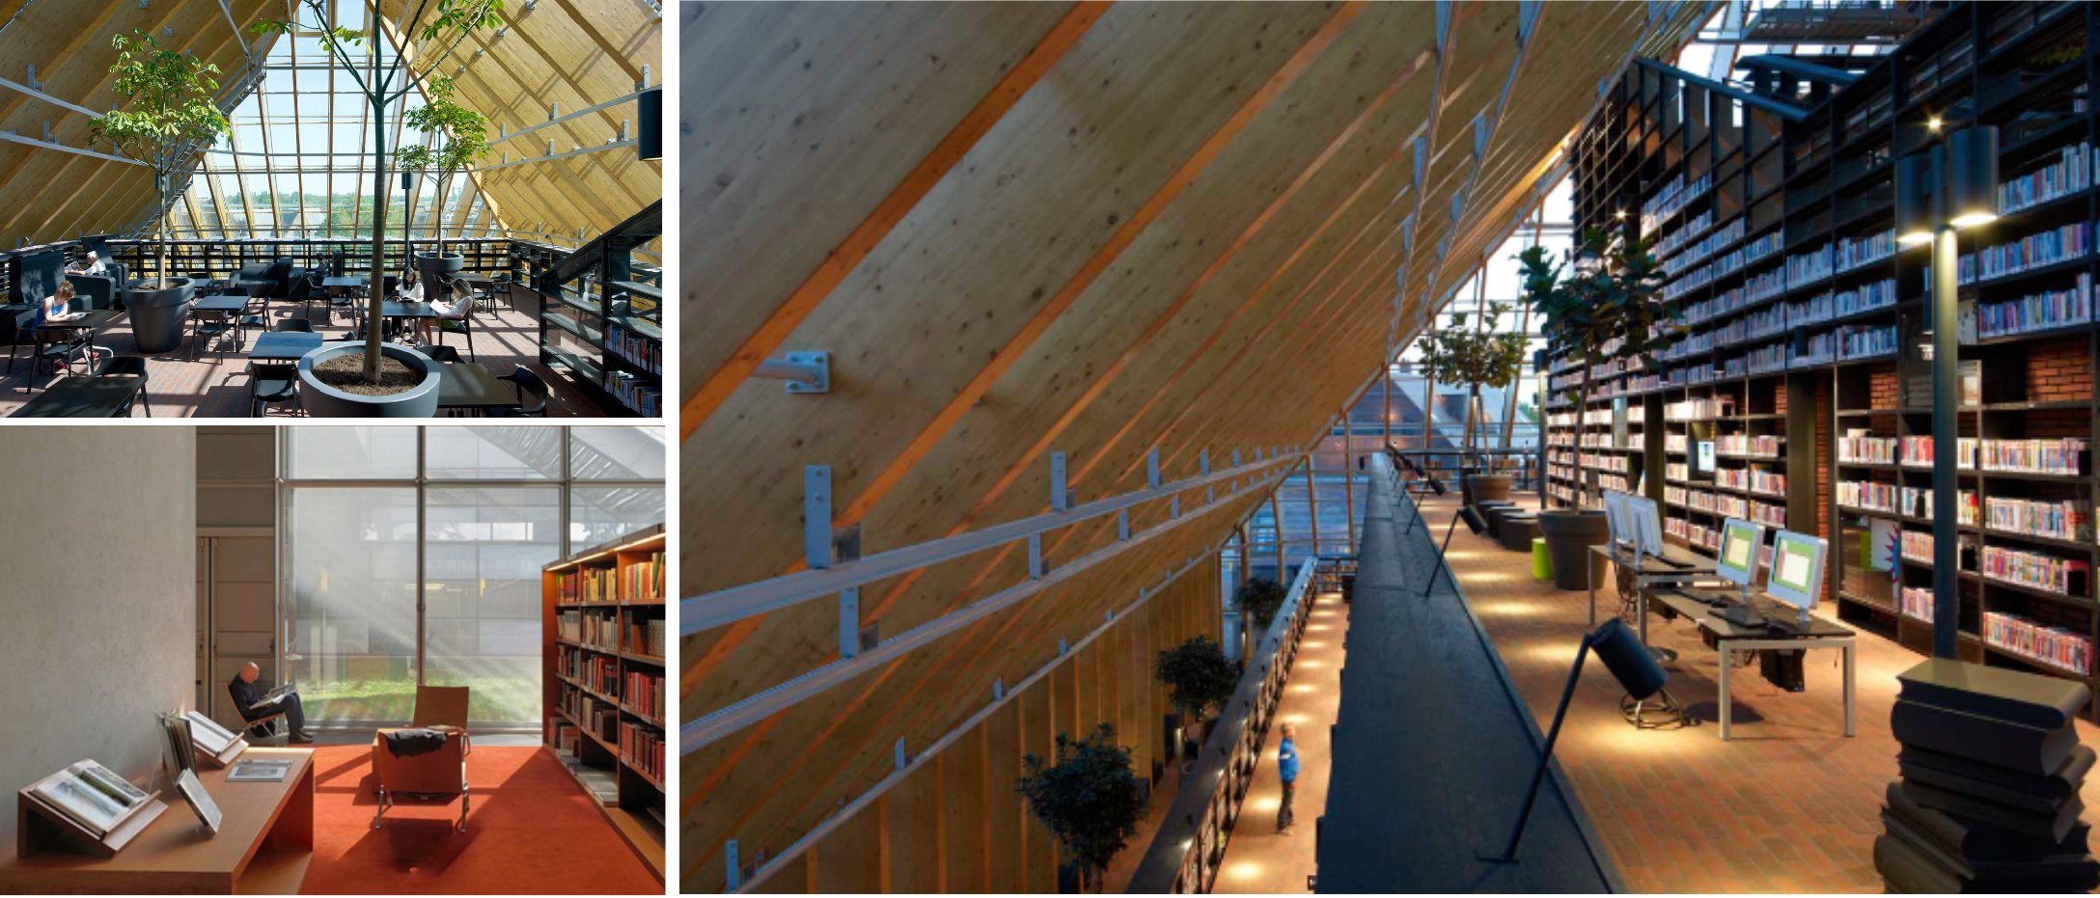
A compelling, modern library interior
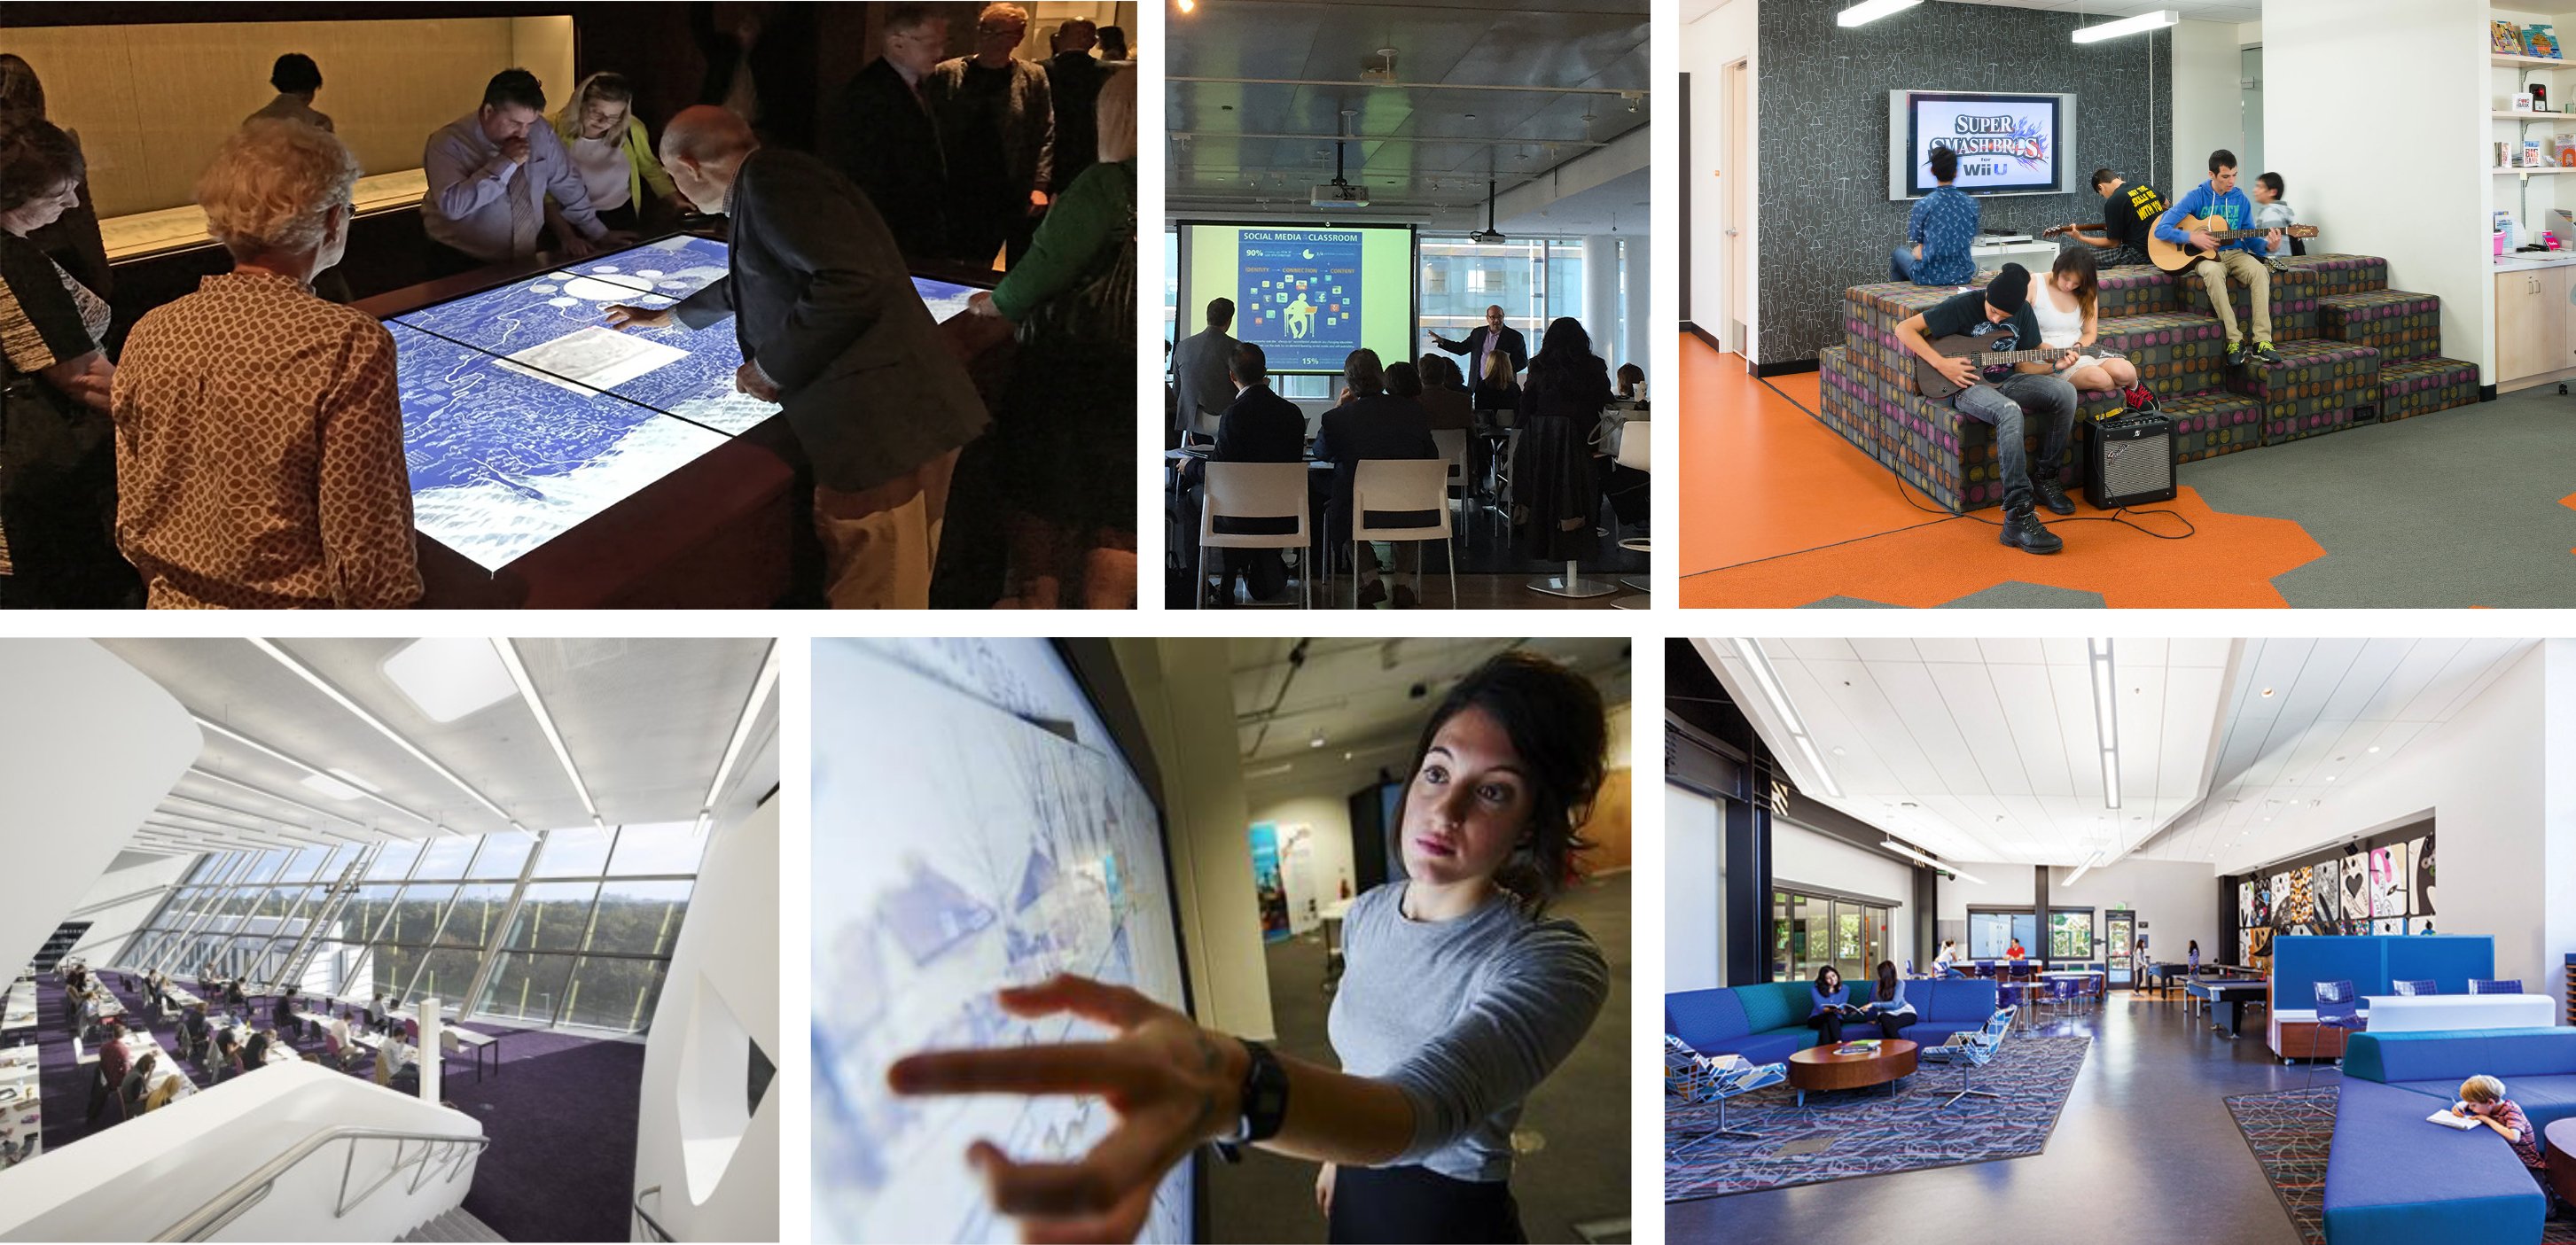
Designing for How People Actually Learn
The most successful library interiors we have programmed share a common characteristic: they were designed around observed patron behavior, not idealized projections. Before a single furniture specification is written, we conduct structured walkthroughs — what we call a visual scan — that maps how students, researchers, and community members actually move through and use the space.
That behavioral evidence informs every adjacency decision: where the reference cluster sits relative to quiet reading, how group rooms are acoustically buffered without being isolated, where power and data infrastructure must be dense to support mobile device use. The result is a space that works from day one and continues to flex as institutional needs evolve.
The twelve critical dimensions of modern academic library space — from collection density ratios to lighting zones to service point positioning — provide the analytical framework we bring to every interior programming engagement, whether the project is a 500-square-foot branch renovation or a 200,000-square-foot new construction.
Core Planning Capabilities
What We Bring to Every Engagement
Aaron Cohen Associates applies a methodology refined across more than five decades of library planning. Each capability listed below is not a service line but a tested discipline — developed through hundreds of completed projects spanning academic, municipal, government, law, medical, and corporate library environments. We coordinate these capabilities into a single, coherent planning process so institutions receive evidence, program, and implementation guidance from one integrated team rather than a succession of disconnected consultants.
A rolling ten-year framework that aligns space, collections, staffing, and technology before any architect is commissioned. We produce institutional intelligence — not architecture — giving decision-makers a defensible capital roadmap. See our library master planning methodology.
We analyze circulation data, use-frequency metrics, and space-per-volume ratios to determine what stays in open stacks, what transfers to compact or automated storage, and what can be responsibly deaccessioned — freeing square footage for active learning without compromising collection integrity.
Space and staffing are inseparable. We evaluate service point configuration, staff adjacency to patron zones, and the organizational structures that support both physical and digital service delivery — connecting space decisions directly to workforce planning.
From PC management and RFID sorting integration to digitization labs, distance learning systems, and digital asset management, we specify technology infrastructure as part of the building program — not as a retrofit. Every power, data, and environmental requirement is embedded in the construction documents before ground breaks.
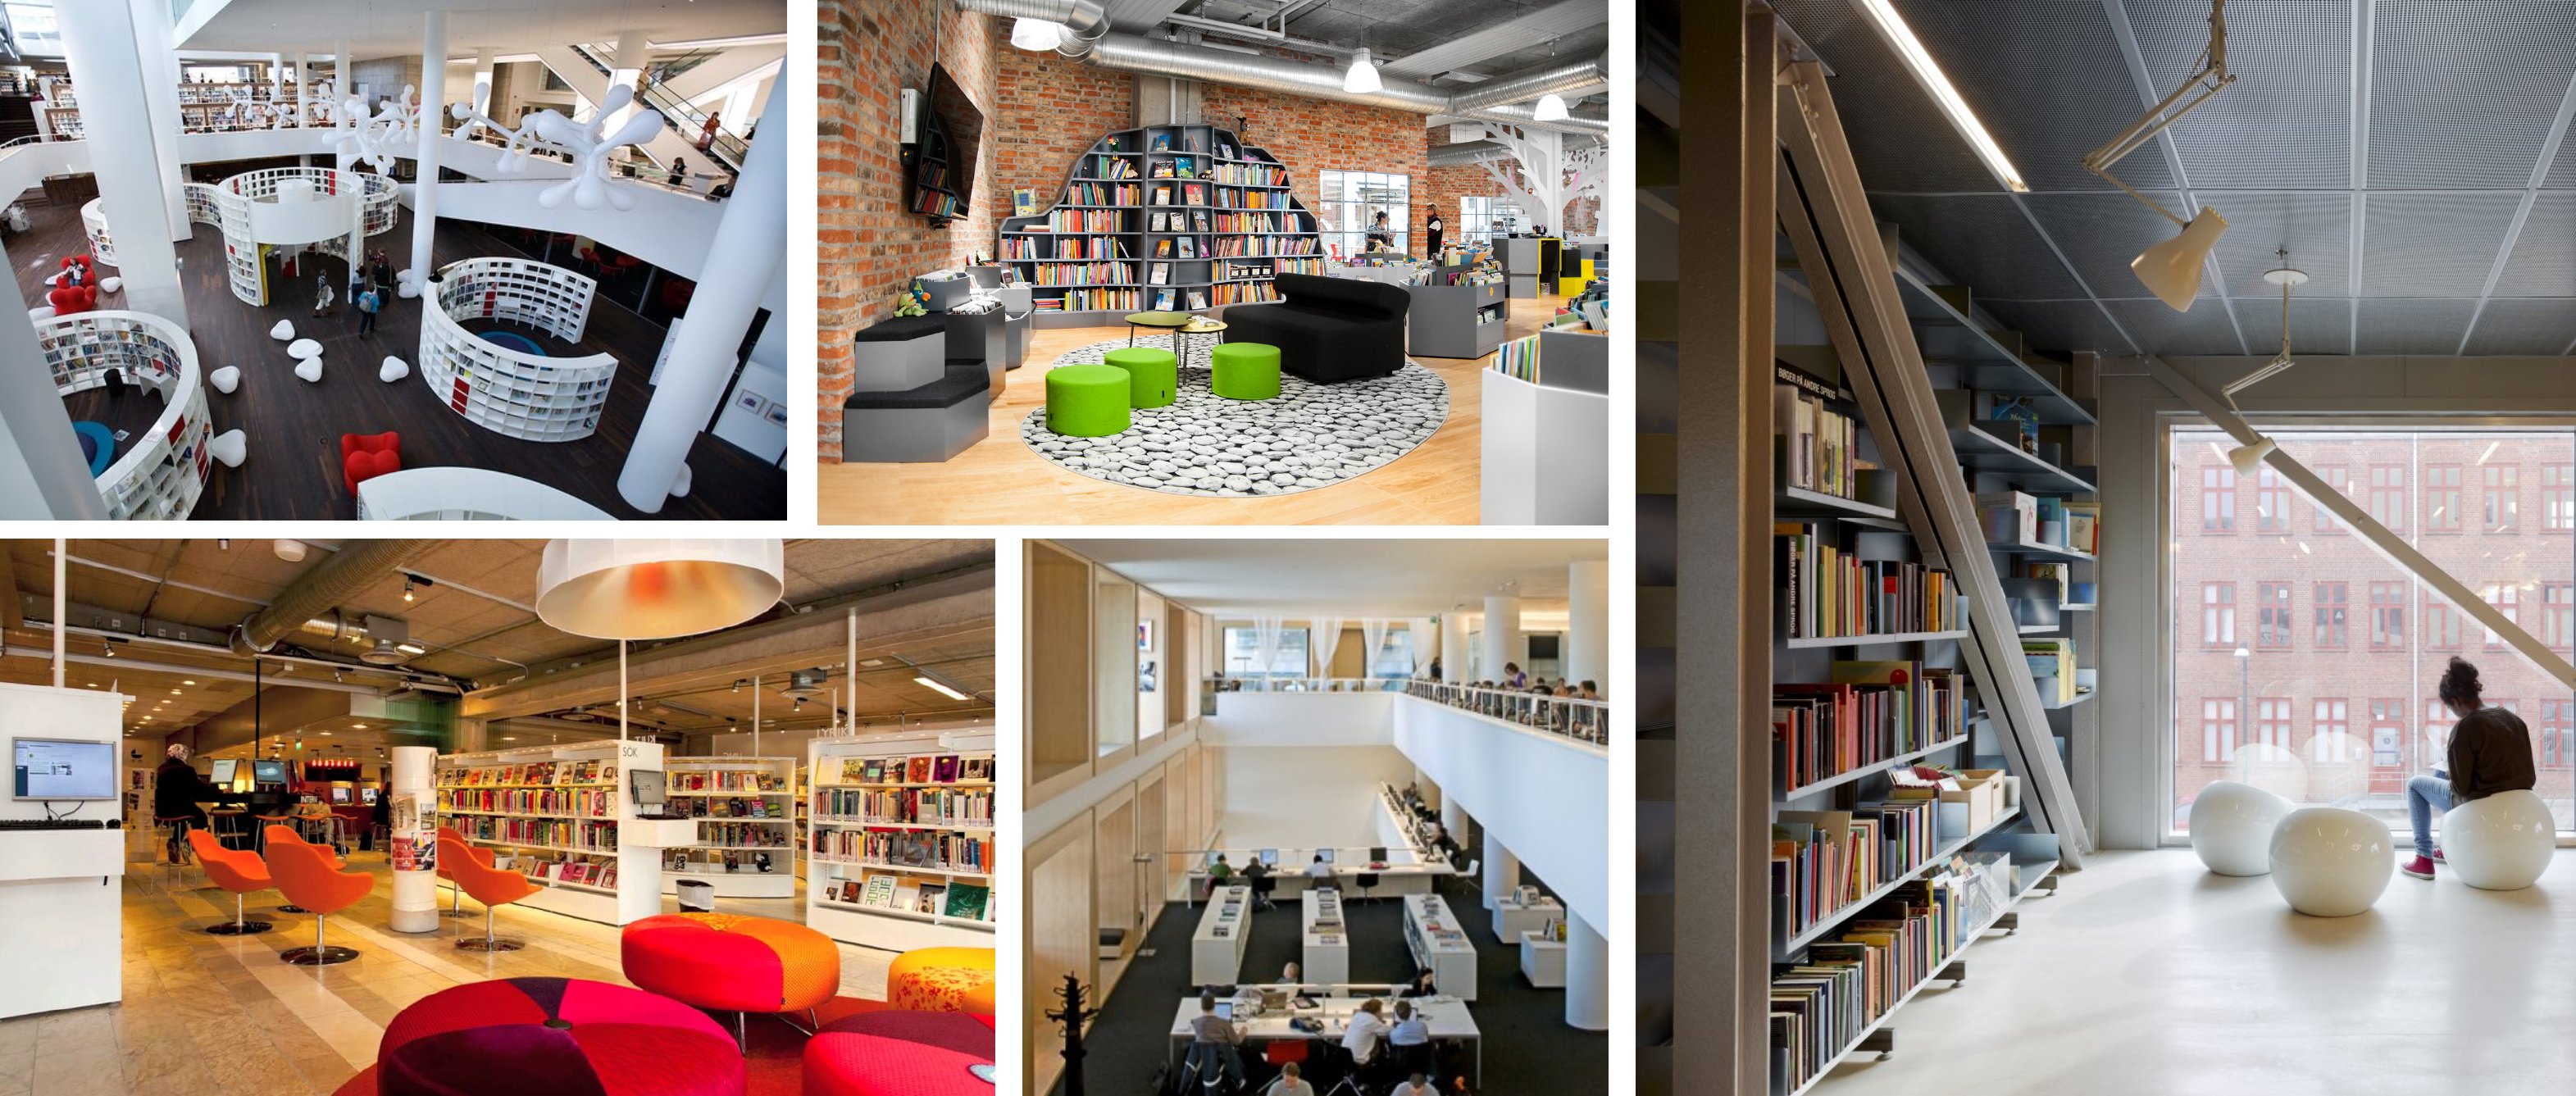
Studies May Include
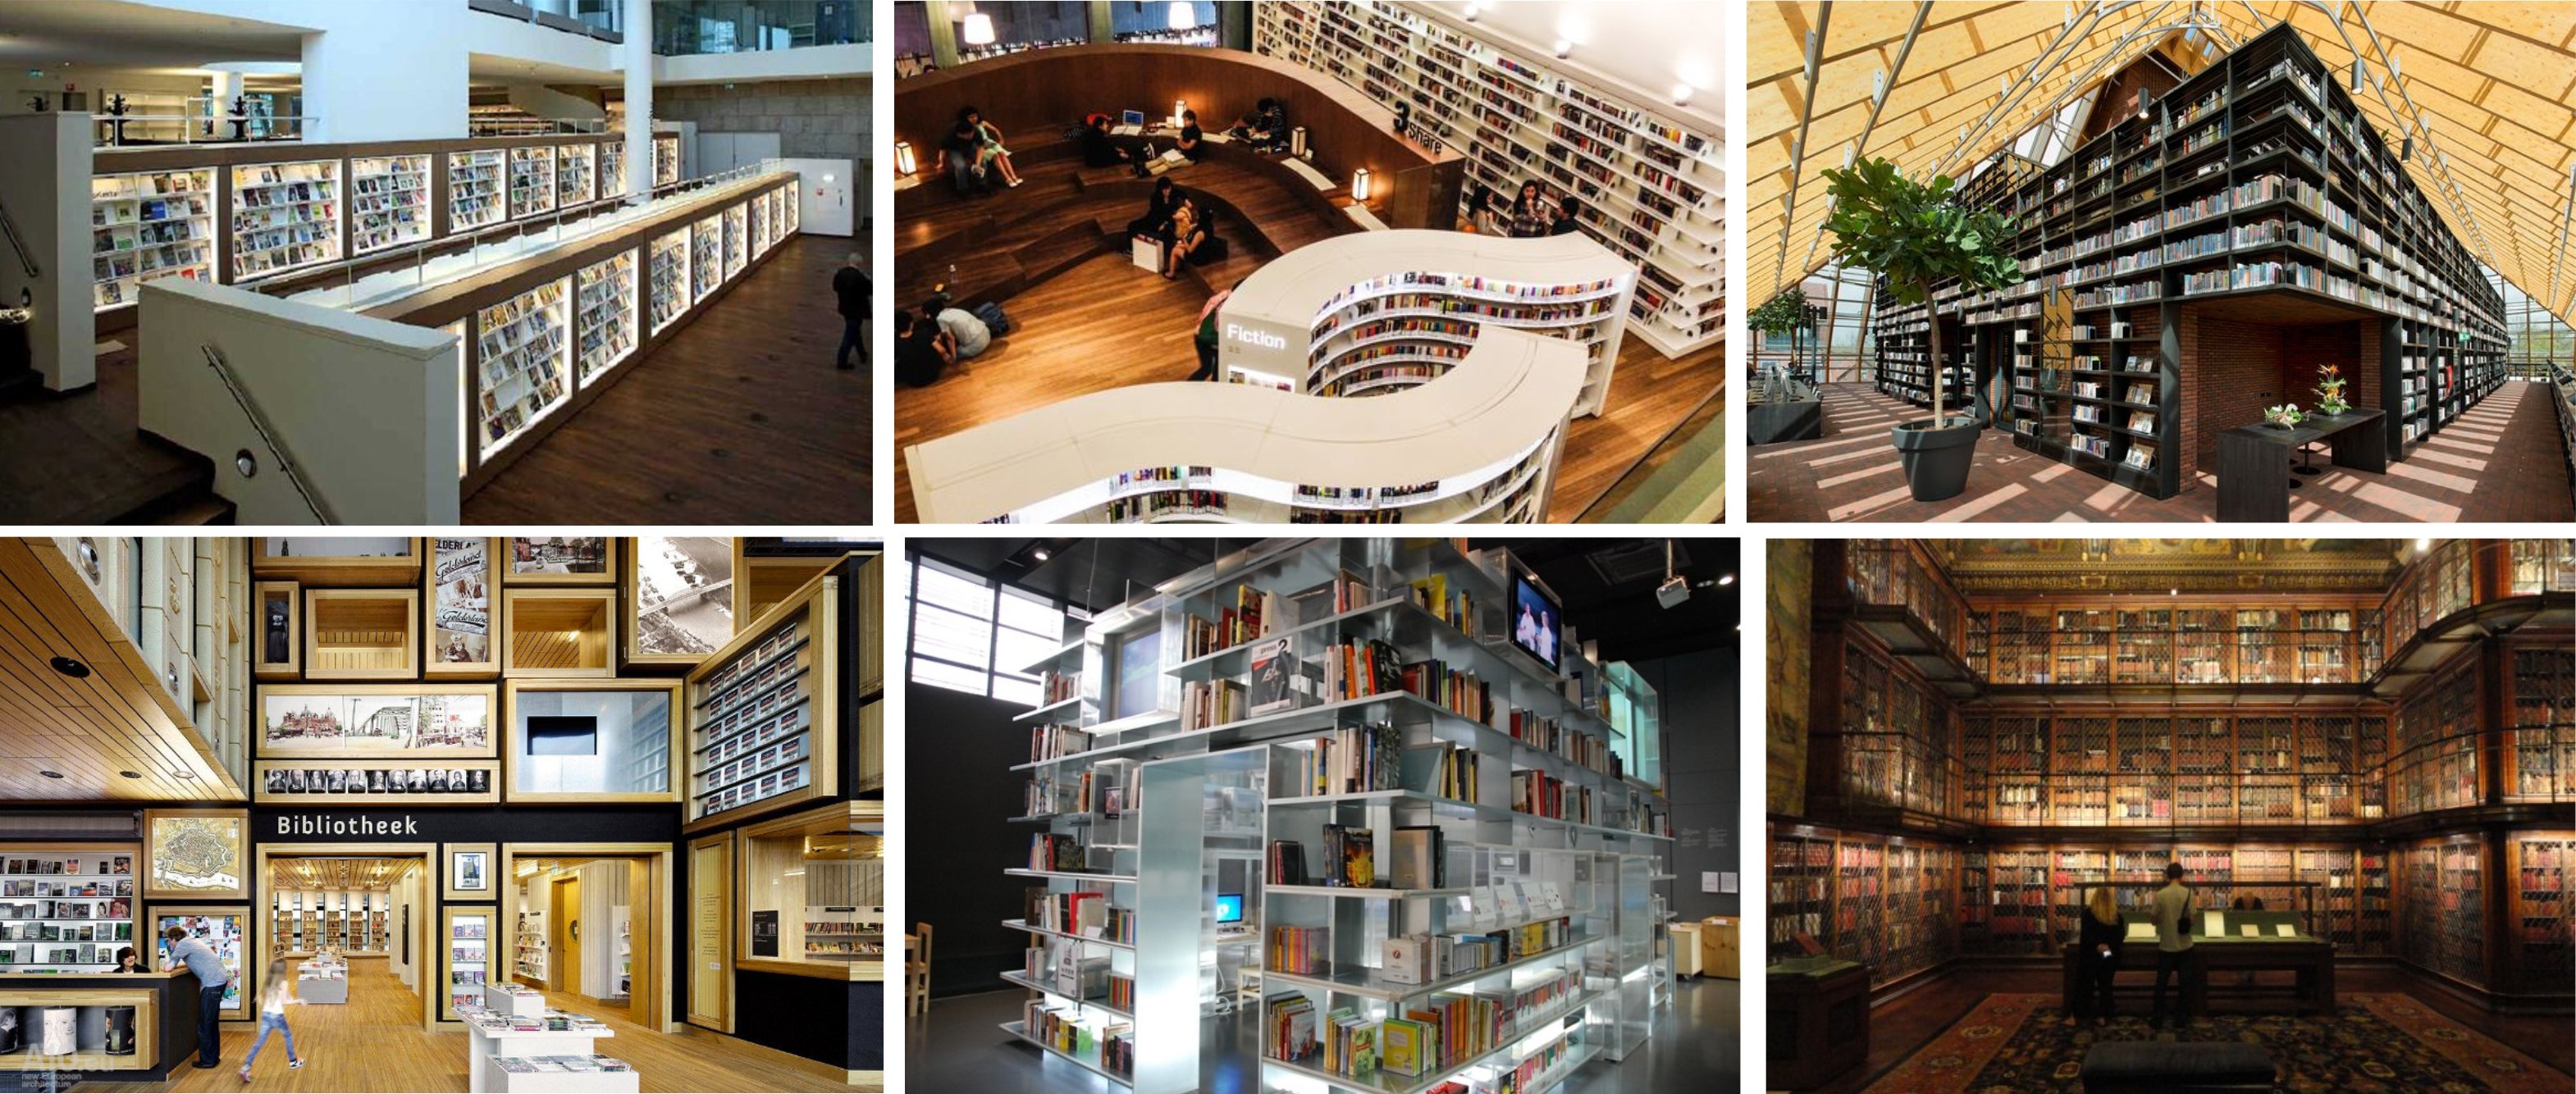
A Complete Planning Spectrum
Every engagement is scoped to the institution's actual condition and goals. The list below reflects the full range of studies and deliverables we bring to research library clients. Most projects draw on a cluster of these disciplines simultaneously, because the most consequential decisions — how much space to allocate, what technology to specify, how to fund the work — are interconnected and cannot be resolved in isolation.
- Library Master Plans.
- Collection layout and retention.
- Staffing strategies.
- Learning space design.
- Budgets and cost analysis.
- Fundraising.
- LEED.
- Organizational Development.
- Trends research — future of libraries, space planning, IT management, automation technologies, materials management and sorting technology and library service challenges.
- Digital campus.
- Digital asset management.
- PC Management.
- Digitization.
- Technical services.
- IT Services.
- Compact storage.
- Preservation and Archive Design.
- Distance learning systems.
- Barrier-free and mobile circulation functions.
- Mobile technology.
- Sustainable designs.
- Flexible furnishings.
- RFID technology and sorting integration.
- New construction.
- Historic renovations.
- Interior design and reorganization.
Project Environments
The Learning Commons Model
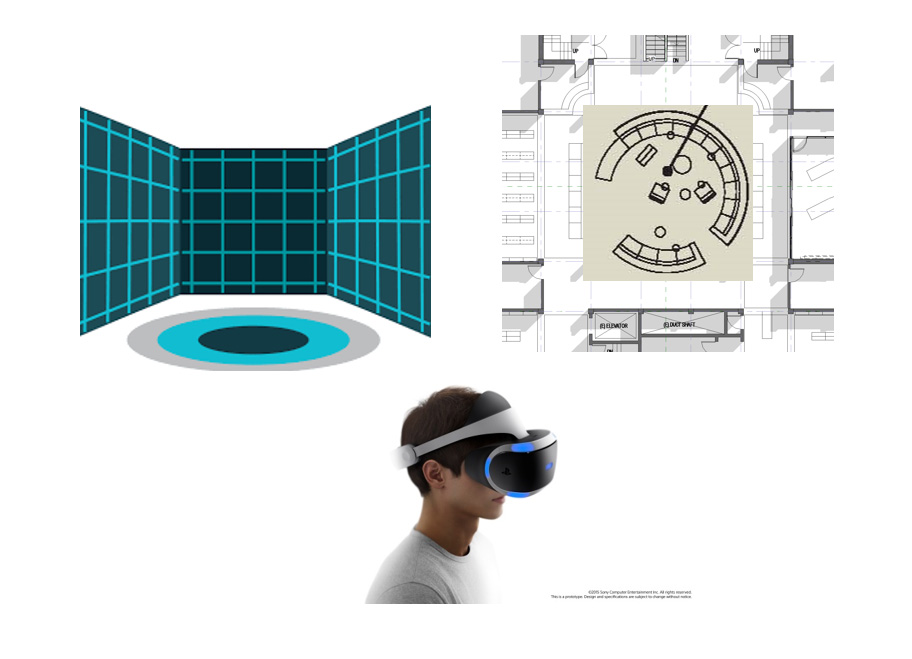
From Stacks to Active Learning Ecosystem
The learning commons is not a trend. It is the operational response to a measurable shift in how scholarship is conducted: more collaborative, more device-dependent, more interdisciplinary, and more reliant on the library as a production environment rather than a retrieval environment. When a doctoral student needs a data visualization workstation, a quiet writing room, a media production suite, and access to a rare-materials reading room — all in the same building — the institution is operating a learning commons whether it has named it that or not.
Our planning process begins by auditing what the building already supports informally, mapping those functions onto a space program, and then identifying the gaps between what patrons are doing and what the building makes possible. That gap analysis becomes the brief for the design team. The result is a commons that reflects the institution's actual research culture, not a generic model imported from another campus.
For institutions considering this trajectory, our work on architectural innovation in academic libraries and the strategic planning frameworks we have developed over fifty years provide the analytical foundation for a credible, fundable proposal.
The Planning Methodology
Evidence First, Architecture Second
The most common planning failure we encounter is an institution that commissioned an architect before it commissioned a program. Without a defensible space program — one grounded in enrollment projections, collection forecasts, staffing models, and behavioral observation — the architect is drawing rooms for a client who does not yet know what it needs. The building that results serves the moment of its design, not the decade of its use.
Our methodology reverses that sequence. We produce the evidence brief first: use-pattern data, bibliometric and circulation analytics, peer-institution benchmarks, and community dialogue findings. From that evidence we build the space program — the authoritative document that specifies every room, its area, its adjacency requirements, its technical loads, and its operational staffing. Only then does the architect have what they need to design a building that will still be right in twenty years.
That sequence is documented in detail in our library planning fundamentals resource and illustrated through the case histories collected across our consulting portfolio.
Begin a Conversation
Every research library planning engagement begins with a single conversation about what the institution is trying to accomplish and what the building is currently preventing. That conversation is free, structured, and genuinely useful regardless of whether a formal engagement follows.
We work with academic institutions, public library systems, law libraries, medical centers, government agencies, and corporate research environments across the United States and internationally. If you are starting to rethink your library's space, collections, technology, or organizational structure, reach out directly.
Contact Aaron Cohen Associates