
Strategic Planning
for Libraries
Start a Conversation
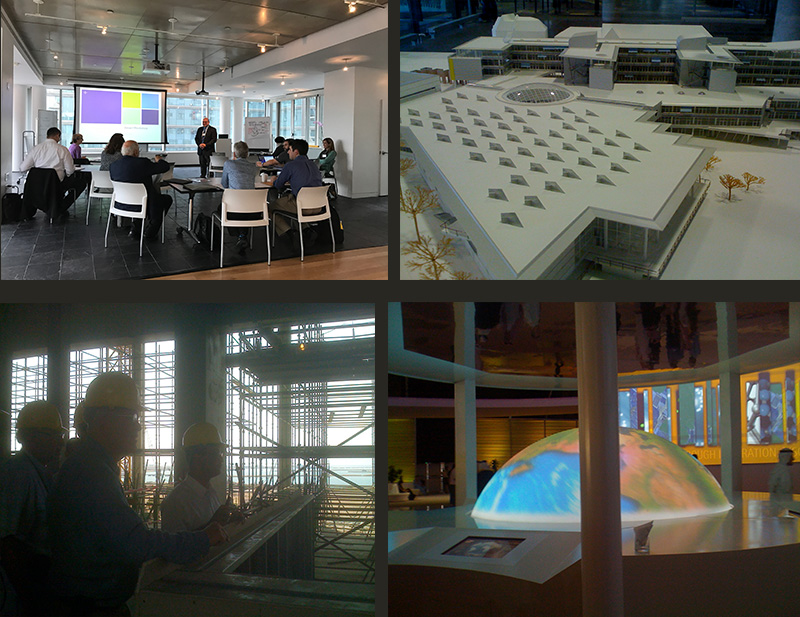
Consider a Library Needs Assessment
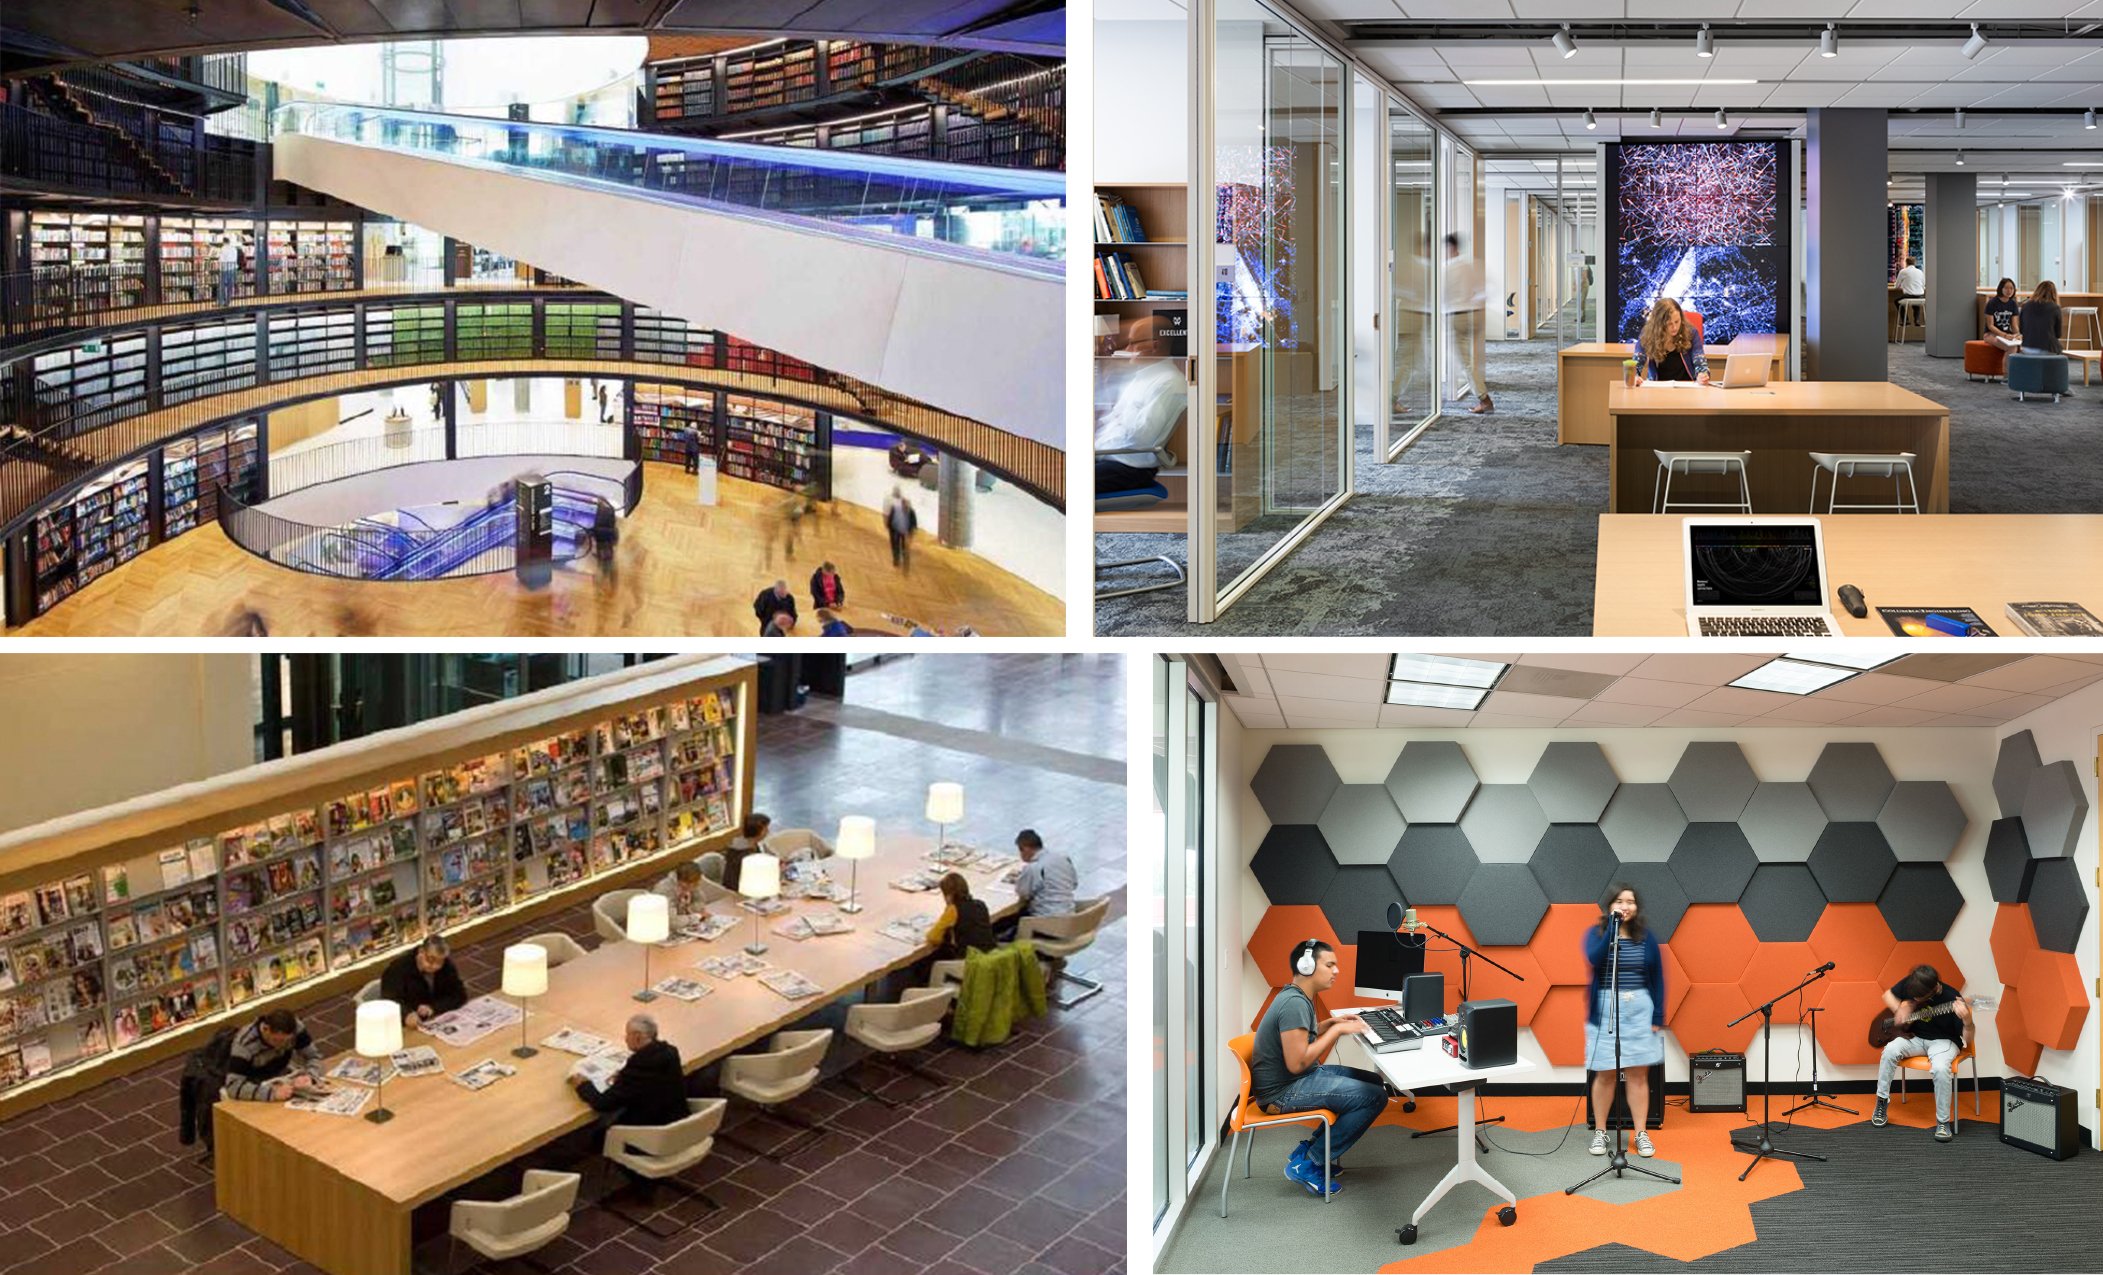
TL;DR
A library's physical configuration is either an asset or a liability — there is no neutral ground. When a space is not deliberately planned, it accumulates the residue of past decisions: stacks placed before digital collections arrived, service desks sized for transaction volumes that no longer exist, furniture layouts inherited from a previous director. Strategic planning replaces that residue with a coherent, evidence-based spatial program aligned to how your community actually works today and where it is headed over the next decade.
The three things to know: first, adaptable design built on modular furniture and movable walls is not a luxury — it is the minimum condition for a library that expects to serve shifting pedagogical demands. Second, learning commons zones only succeed when acoustic separation, technology density, and furniture selection are coordinated, not assembled piecemeal. Third, collection configuration is a space-planning decision: where you shelve, what you compact, and what you remove determines how much room you recover for active services.
The Director Who Couldn't Move the Furniture
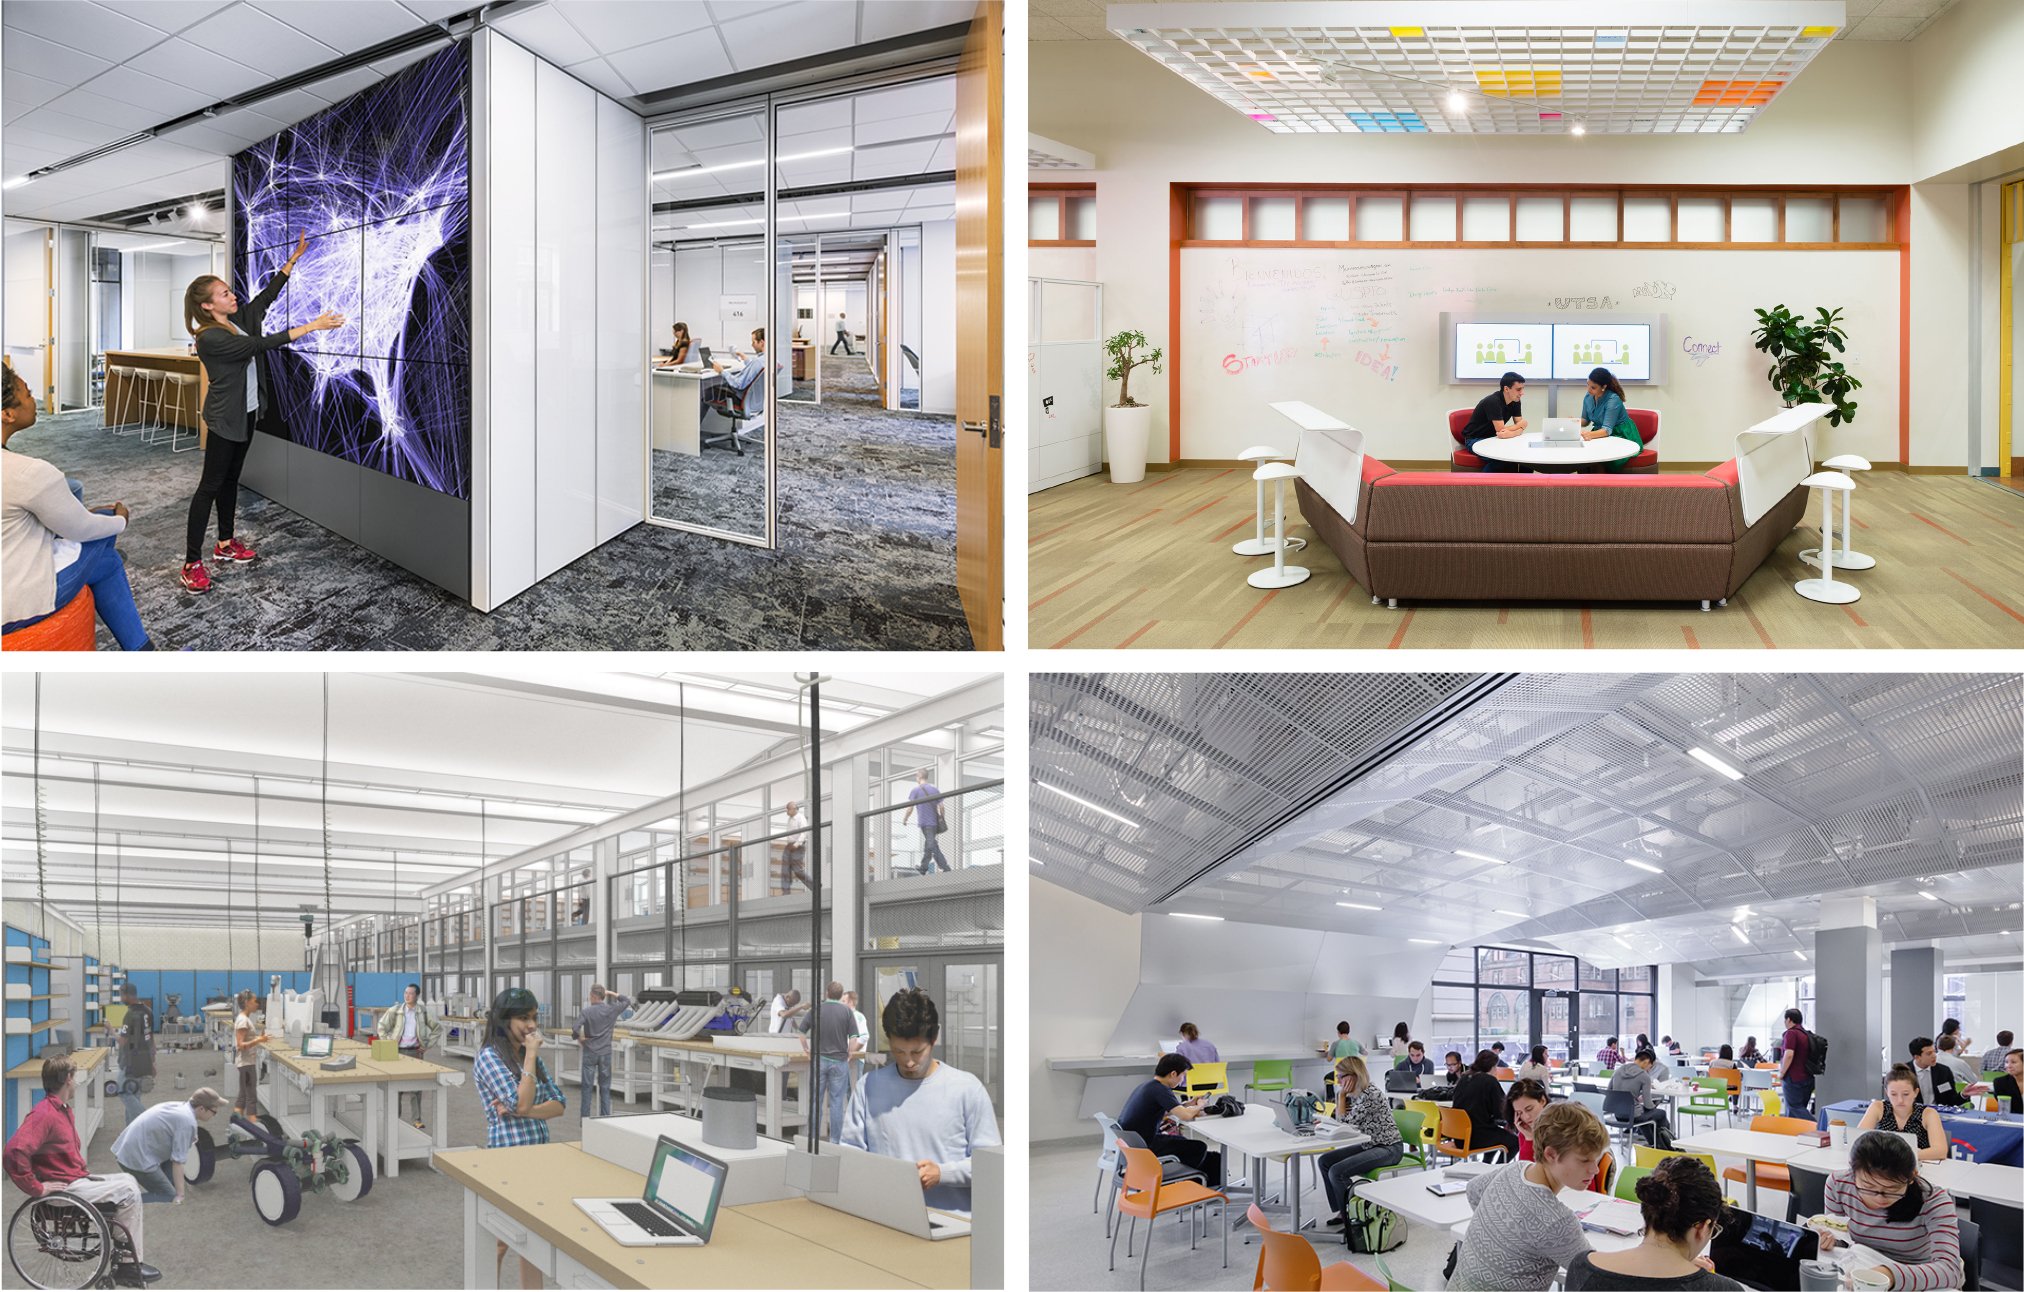
A Realistic Planning Scenario
Consider a mid-sized academic library that had not changed its floor plan in eighteen years. The director knew the building was underperforming — circulation had declined, students were gathering in the lobby because the interior offered no comfortable collaborative space, and the IT department had run conduit in ways that locked every workstation to a fixed grid. When the institution finally commissioned a planning study, the first observation was not about furniture or technology. It was that nobody had ever mapped what the community was actually trying to do in the building.
That mapping exercise — a structured behavioral observation combined with a facilitated dialogue series — revealed four distinct use patterns that the existing layout actively frustrated. Students needed quiet individual focus zones with reliable power. Small research teams needed enclosed acoustic spaces for three to five people. Faculty needed informal consultation points near collections. And a growing population of distance learners needed high-bandwidth video-capable stations near the entrance, not buried in the stacks. None of those needs was exotic. All of them were invisible in the existing plan.
That is where strategic planning for libraries begins: not with a preferred aesthetic or a furniture vendor's showroom, but with a disciplined reading of institutional behavior and an honest audit of whether the physical environment is amplifying or suppressing the community's capacity to learn and produce knowledge.
Strategic Planning for Libraries
Core Planning Capabilities
Do you need to develop strategic plans for your library? Do you need a space that is adaptable to changing needs? We can incorporate modular furniture, movable walls, and technology-rich environments. We champion the idea of "future-proofing" the library, anticipating evolving pedagogical approaches.
Incorporating modular furniture, movable walls, and technology-rich environments to future-proof the library against evolving pedagogical demands and shifting community needs.
Designing learning commons areas that foster collaboration, individual study, and digital resource access through carefully zoned quiet areas, group study rooms, and technology-equipped environments.
Using library plans to understand student learning patterns and improve library services. Developing plans for active learning environments grounded in observed use rather than assumed demand.
Coordinating the shift toward digital learning with gateway infrastructure and service interactions that support expanded library use across all patron segments and access modalities.
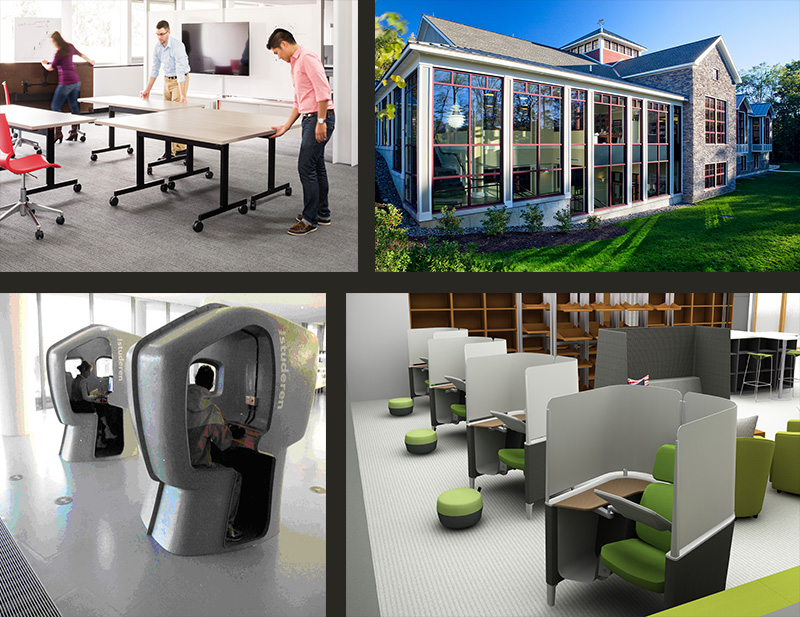
Flexible Design
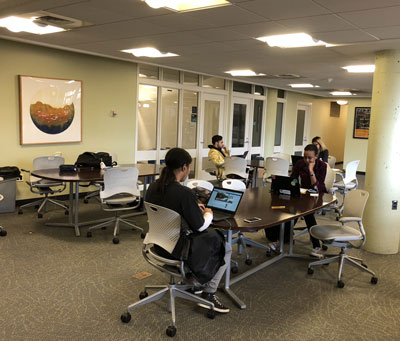
Learning Commons and Zone Design
We have methods to design learning commons areas that foster collaboration, individual study, and access to digital resources. This includes a blend of quiet zones, group study rooms, and technology-equipped spaces. The critical planning principle is that these zones do not simply emerge from open floor area — they require deliberate acoustic treatment, furniture selection coordinated with power and data infrastructure, and clear circulation paths that allow each zone to function independently without visually or acoustically disrupting its neighbors.
A well-designed learning commons is not a single room with varied furniture. It is a spatial sequence: a threshold that orients the patron, a soft-landing zone that accommodates informal use, a progression into progressively quieter and more focused environments, and service points positioned at natural decision nodes rather than at the center of a floor plate where they interrupt movement. Getting that sequence right requires a programming process, not a furniture catalogue.
We also address the relationship between the learning commons and the collection. In institutions where compact or automated storage has been deployed, the recovered floor area frequently represents the best opportunity for commons expansion. Automated storage planning and learning commons design are therefore companion decisions, not sequential ones.
Functional Relationships
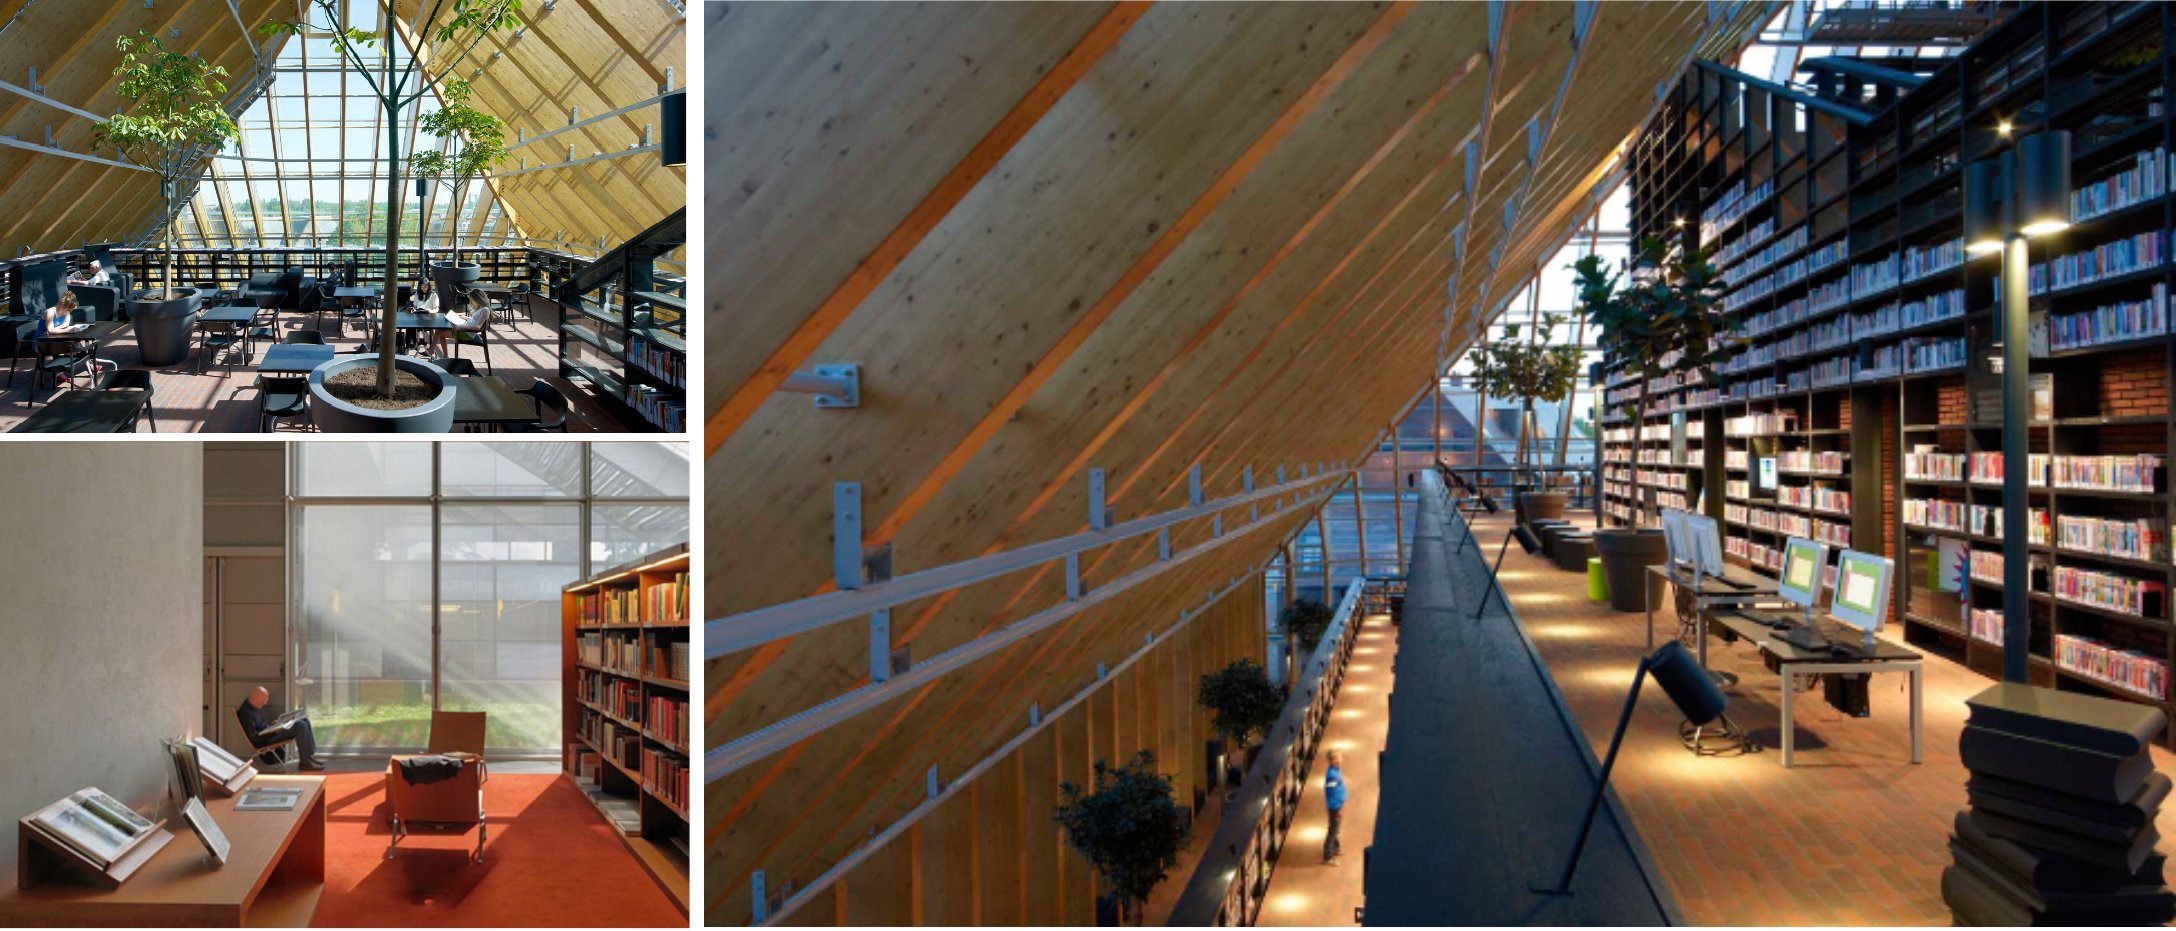
Understanding Spatial Adjacency
Using library plans to understand student learning patterns and improve library services is paramount. Develop plans for active learning environments. The concept of functional relationships — the spatial science of which services, collections, and patron activities need to be near each other and which need separation — is the analytical engine behind every floor plan we produce.
A reference collection placed adjacent to a faculty consultation zone reduces the distance between the question and the answer. A makerspace positioned near a loading dock and a service corridor gives staff the access they need without routing equipment through reading rooms. A children's area placed on a direct line from the main entrance to a dedicated restroom eliminates one of the most common supervision problems in public branch libraries. These are not design preferences. They are adjacency decisions with measurable operational consequences.
Our service point planning methodology treats each desk, kiosk, and staffed station as a node in a network of patron movement. We map that network before a single furniture decision is made, using patron flow data and behavioral observation to identify where staff presence adds value and where self-service infrastructure can carry the load. The result is a space that serves the community efficiently without overstaffing fixed positions that patrons are routing around anyway.
Library Spaces in Practice
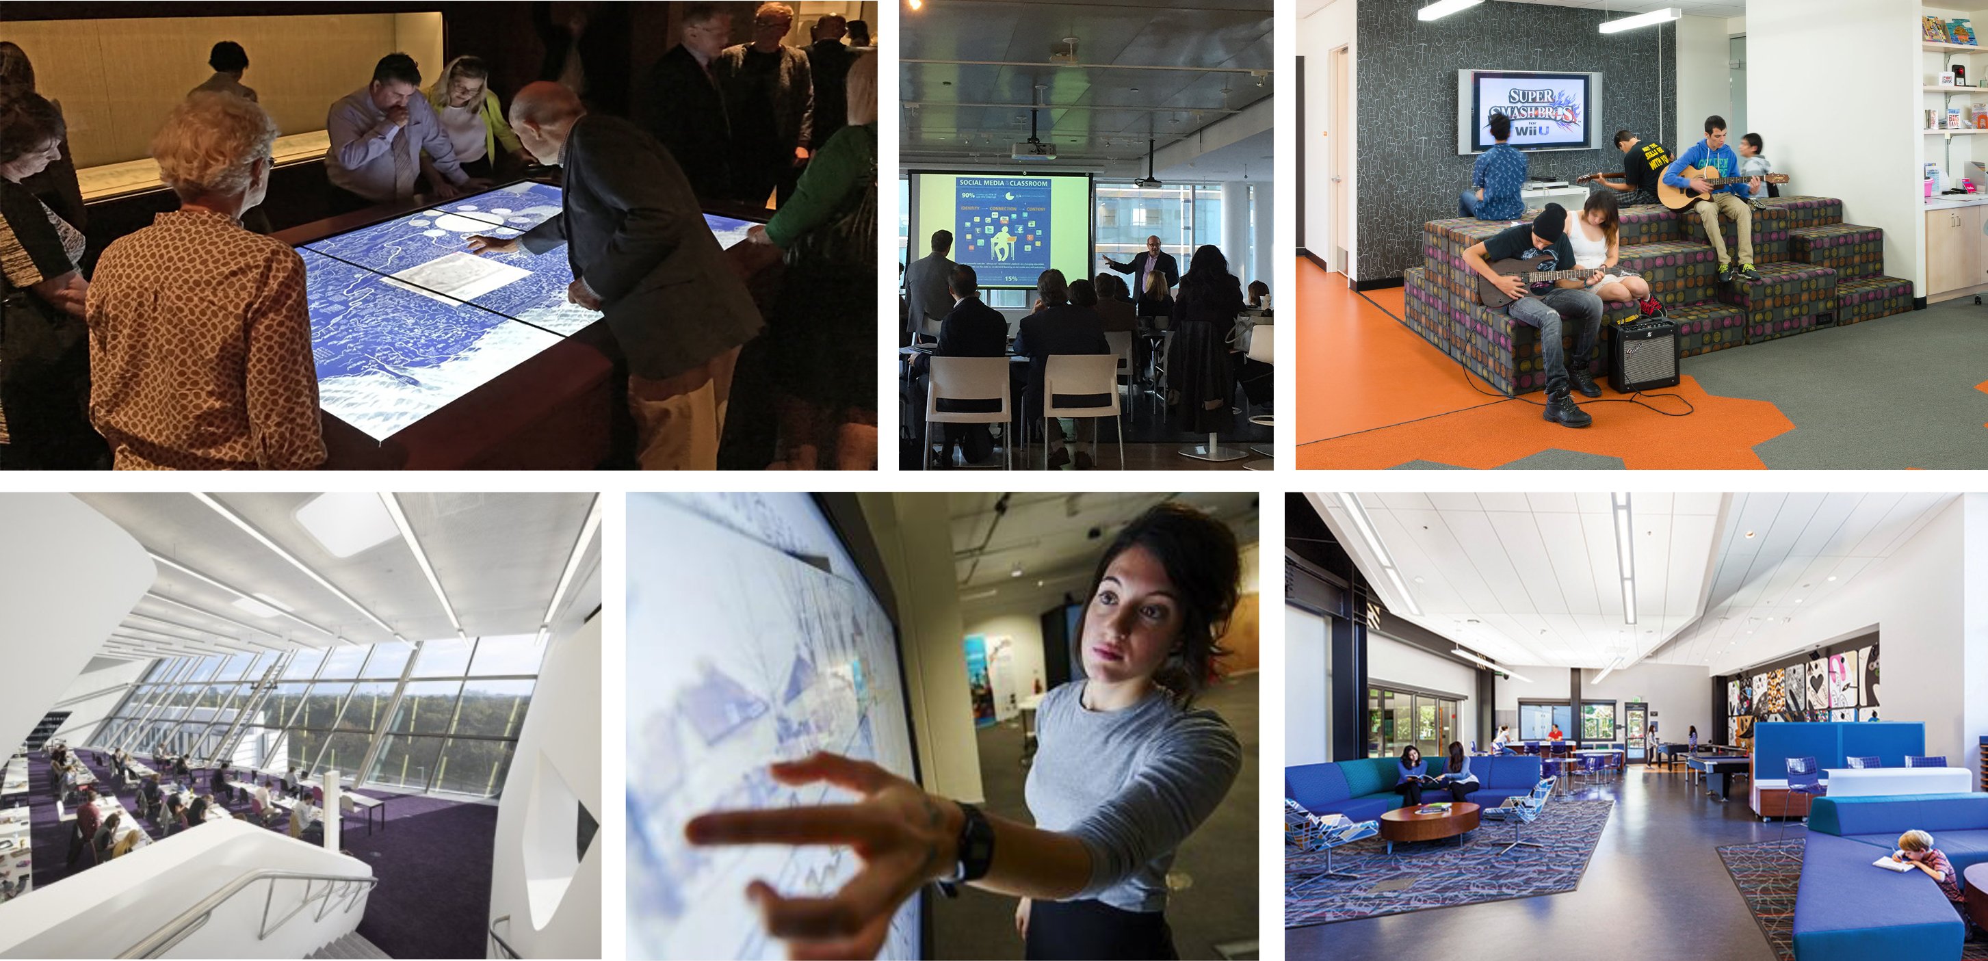
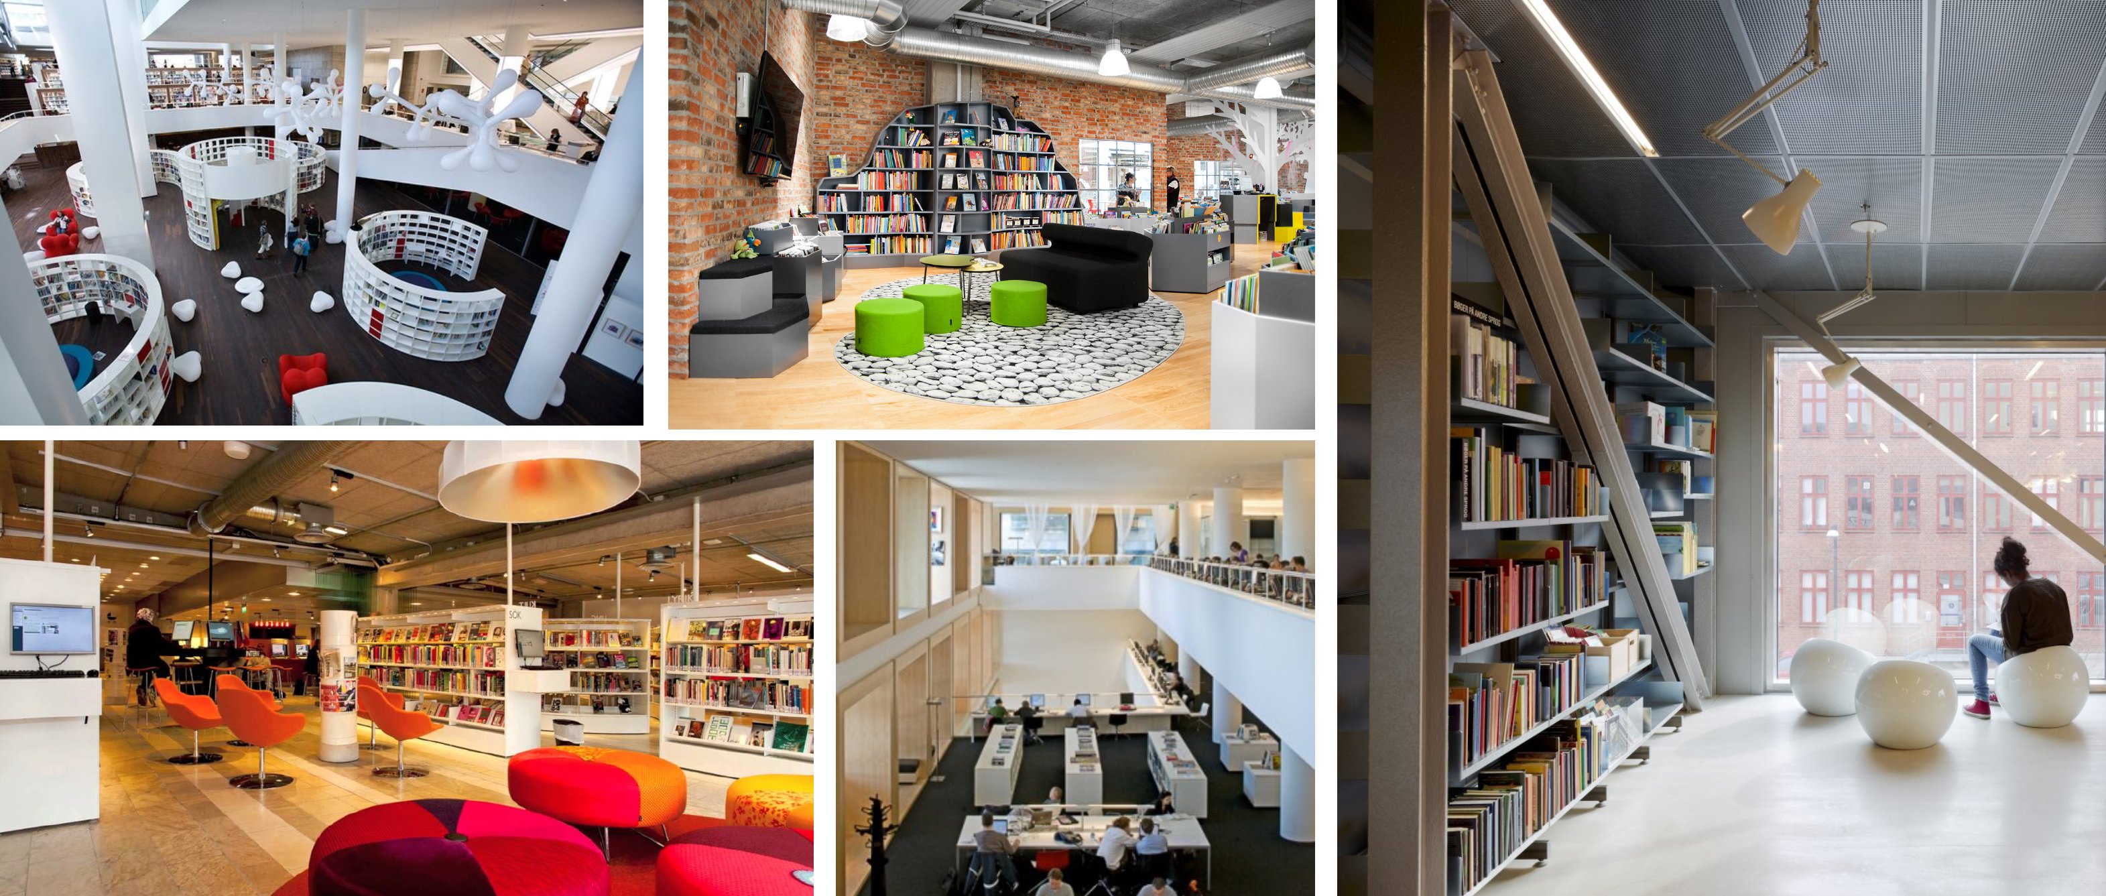
Technology Integration
Digital Gateway and Service Infrastructure
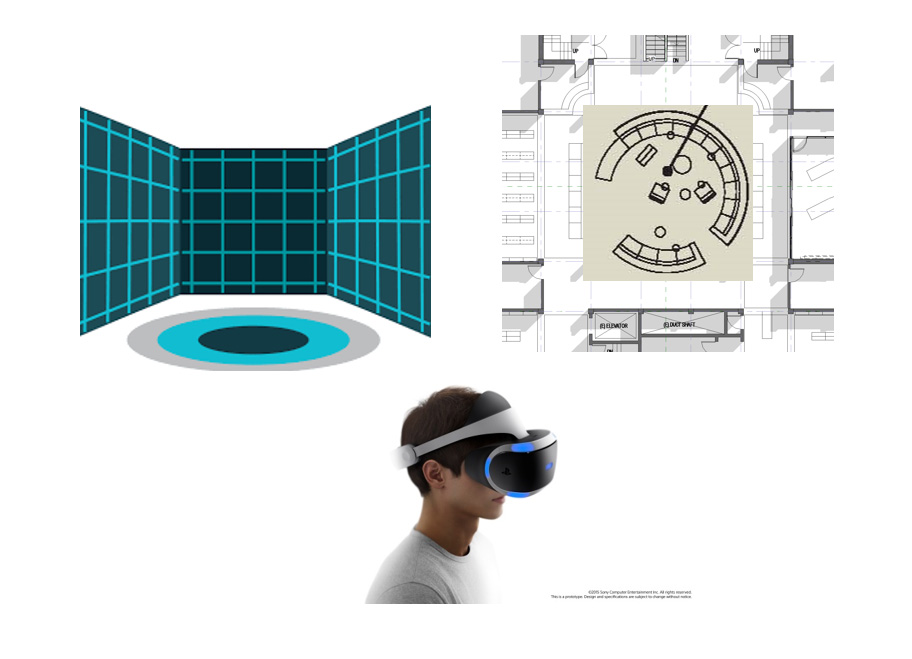
A shift toward digital learning requires a digital gateway and interactions that support library use. The phrase "digital gateway" is not a metaphor for a website. It is a physical and infrastructural commitment: power and data at every seat, wireless density calibrated to simultaneous device load, display surfaces positioned where group viewing occurs naturally, and charging infrastructure that meets the actual consumption patterns of your patron population rather than the inventory your facilities team inherited.
Digital Resource Management helps evaluate and optimize library use. We approach digital resource management as a space-planning discipline, not solely an acquisitions or systems decision. The physical configuration of workstations, the location of print-on-demand and document delivery points, and the positioning of staff who support digital navigation all affect how much of your licensed content is actually used. A collection that cannot be found or accessed efficiently is a collection that does not exist in operational terms, regardless of what the license agreement says.
For institutions undertaking more comprehensive digital transformation, our work in digital asset management and digital library planning provides the systems architecture and service planning framework that physical design must accommodate. These are not separate engagements — they are parallel workstreams that must be coordinated from the earliest stages of a planning process.
Collection Configuration
Rethinking the Physical Collection
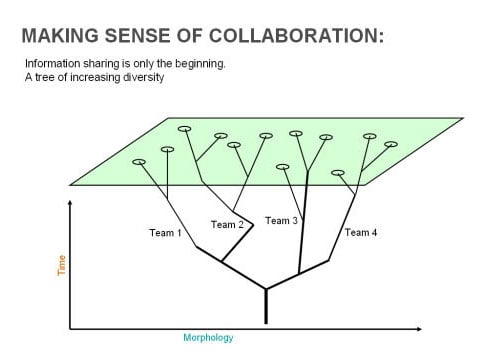
Collection Configuration updates help utilize the library in new ways. The physical footprint of a collection is a planning variable, not a fixed condition. Decisions about what to compact, what to move to high-density or automated storage, what to weed, and what to surface in browsable face-out displays are all spatial decisions with direct consequences for the floor area available for active services.
Develop new approaches by examining the users' behavior and use. We analyze circulation patterns, in-house use data, and collection age profiles to identify which portions of a physical collection are genuinely being used in place — browsed, pulled, and returned to the shelf by patrons who discovered them through proximity — and which portions are serving as archival storage in an active-use environment. Those two functions require different spatial treatment, different environmental controls, and different levels of accessibility from the patron's perspective.
Rethinking the role of libraries by leveraging our knowledge and experiences, we have guided institutions through collection reconfigurations that recovered between fifteen and forty percent of their gross floor area for active programming — without reducing available titles or degrading retrieval times. The methodology for that calculation is documented, defensible, and specific to your collection's actual use profile. For institutions managing rare or archival holdings, our archival storage planning services address the environmental and structural requirements that standard shelving decisions cannot accommodate.
The Strategic Planning Framework
What We Bring to Every Engagement
Strategic library planning is not a template exercise. Each institution presents a distinct configuration of enrollment trends, collection age profiles, staffing constraints, capital timelines, and community expectations. The framework below reflects the analytical disciplines we apply consistently across engagements, calibrated to each institution's particular conditions.
Structured observation of patron movement and use combined with facilitated stakeholder dialogue to identify the gap between what the building offers and what the community actually needs. This is the foundation from which every subsequent planning decision derives its legitimacy.
Translating assessed needs into a defensible square footage program that documents which functions require which adjacencies, which zones require acoustic separation, and what the net-to-gross ratio implies for the building envelope. This program becomes the accountability document for every design decision that follows.
Coordinating power, data, wireless, and audiovisual infrastructure with the spatial program before the architect locks structural and mechanical systems. Changes to data infrastructure after construction documents are issued are expensive. Coordination during programming is not.
Supporting the transition from approved plan to operational environment, including staff reorientation, service point reconfiguration, and the communication strategy that brings the community into the new spatial logic rather than leaving them to discover it on their own.
Be Our Partner
Transform Your Library
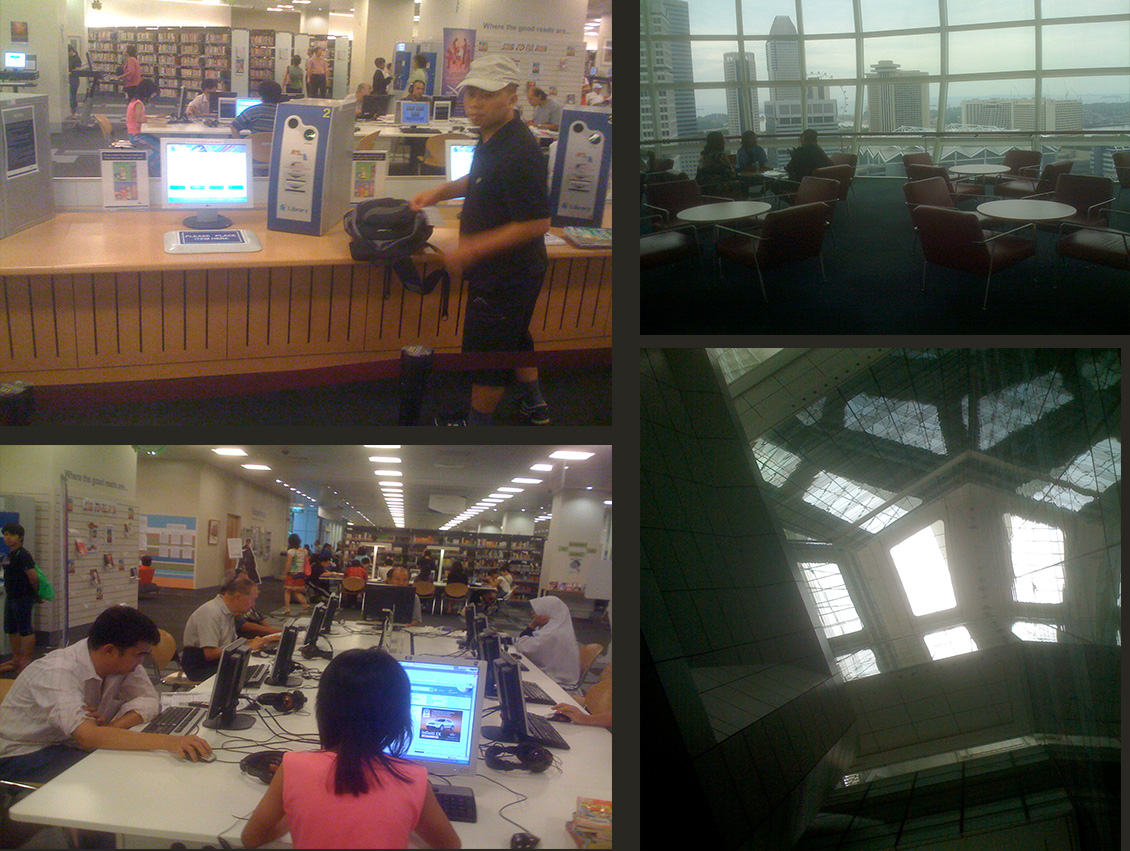
Be our partner — we can join your team and transform your library into a flexible and adaptive hub for learning, research, and collaboration. That phrase carries a specific operational meaning in our practice. Joining your team means embedding in your planning process rather than delivering a report and departing. It means being present when the architect presents schematic options, when the facilities committee questions a budget line, and when the board asks why the furniture specification costs what it does.
The libraries we have helped transform share a common characteristic: the planning process was treated as an institutional learning exercise, not a procurement transaction. Directors and staff who understood the reasoning behind each spatial decision became the most effective advocates for the finished environment — to their communities, to their governing bodies, and to the next generation of planners who will eventually redesign the spaces we build together today.
We work across the full spectrum of library types and scales. Whether you are managing a growing academic collection, rethinking a community branch network, or addressing the specialized requirements of a legal or medical research environment, the methodological foundation is the same: evidence first, program second, design third. Contact us today to schedule a consultation and begin with a conversation about what your community is actually trying to do in your building.
Schedule a ConsultationContact
Aaron Cohen Associates has guided library planning engagements across academic, public, government, and specialized research environments for more than fifty years. If you are beginning a strategic planning process, undertaking a capital project, or simply trying to understand what your building's performance data is telling you, we are ready to work with you. Reach out through the link below to begin the conversation.
Contact Us