
Cornerstone:
Library Building
Program Builder
Open Cornerstone
At a Glance
TL;DR
Cornerstone turns a library's program needs into a fully calculated building document — every department, room, and square foot — grounded in the AC standard methodology. It is the only tool built from the same reference program that a planning consultant would bring to your first architect meeting. Five free planning calculators are included, so you know your numbers before anyone draws a line.
A director calls us after the bond campaign has already passed and the schematic drawings are on the table. The architect has sized the building from a rough headcount and a comparable-projects spreadsheet. The numbers feel plausible. But when we sit down and work through the actual program — service by service, room by room, using the net-assignable-square-foot key — the total is consistently fifteen to twenty percent larger than what the design documents show. That gap is not a rounding error. It is the difference between a building that works for twenty years and one that is overcrowded in five. Cornerstone exists to close that gap before the architect is ever hired.
Turn a library's needs into a fully calculated building program: every department, room, and square foot, grounded in a standard methodology and a net-assignable-square-foot key. Describe your library and get a working program you can test, refine, and hand to an architect.
Open CornerstoneBuilt on the AC Standard
15 Departments. 53 Rooms. One Reference Program.
The AC standard is the reference program every plan starts from: 15 departments, 53 rooms. It was developed over five decades of planning engagements across academic, public, government, and specialized research environments. Every room type has an established net-assignable-square-foot key, an adjacency logic, and a staffing footprint. When Cornerstone generates a program, it is not producing a rough estimate — it is producing a defensible document built from the same methodology a senior consultant would use in a capital planning engagement. That is what makes the output usable in a real institutional conversation, not just a planning exercise.
The standard also reflects what fifty years of library planning has taught us about how collections migrate, how staff footprints shift, and how patron behavior changes across a building's useful life. A program grounded in that history is a program that survives a ten-year budget review without embarrassment. See how the AC standard connects to library master planning and capital planning consulting.
Every department and room type is assigned a defensible net-assignable-square-foot key drawn from the AC standard, so the program total is grounded in methodology, not estimation.
Room relationships are structured so that high-traffic service points, collection storage, and staff workrooms follow the adjacency rules that decades of post-occupancy evaluations have confirmed as operationally sound.
The output is a document you can place in front of trustees, budget officers, and bond counsel. It is structured the way a planning consultant would structure it, which means it holds up under scrutiny.
Cornerstone is not a one-time output. Describe your library, generate a program, adjust assumptions, and iterate until the numbers reflect the institution you are actually planning for.
See a Sample Program
Three Sample Programs, One for Each Library Type
The most effective way to understand what Cornerstone produces is to read a finished program. Each sample below is a complete, calculated building program for a different institutional type. They are real outputs, not illustrations. Read them the way a director or a trustee would read them: look at the department list, check the room-by-room square footage, and ask whether the total makes sense for a library of that size and mission.
These samples also serve as benchmarks. If your institution is a community branch and your current building is significantly smaller than the Maple Grove program, you have the beginning of a capital case. If your liberal arts college library is larger than the Hollis program suggests it needs to be, you have a space-reallocation conversation worth having. Numbers are only useful when you have a standard to measure them against. These samples are that standard.
-
Maple Grove Branch Library — public, community branch. A worked example for municipal directors preparing a renovation or replacement feasibility study. See how a community branch program is structured department by department, from the children's area through the community meeting room to staff workrooms and mechanical space. This sample connects directly to our work in public library design consulting.
-
Hollis College Library — academic, liberal arts college. A worked example for academic administrators, provosts, and building committees beginning a capital conversation. The Hollis program shows how enrollment data, curriculum trajectory, and digital collection strategy translate into square footage. Read alongside our guidance on academic library planning and college library design consulting.
-
Calder Historical Research Library — independent research library. A worked example for institutions managing special collections, rare materials, and archival holdings alongside active research access. The Calder program reflects the environmental, security, and adjacency requirements that distinguish a research library from a general-use facility. See related guidance in special collections planning and archival facility planning.
Planning Toolkit
Five Free Calculators for Library Directors
Know Your Numbers Before the First Meeting
Every result follows the standard a planning consultant would use. These tools were built because the most damaging moment in a library capital project is not the construction cost overrun — it is the first architect meeting where the institution does not know what it needs. These five calculators give directors the data to walk into that meeting prepared. They are free. They are grounded in the AC standard. And every result they produce is a number you can defend.
How big should the building be? Get gross and net square feet, plus benchmarks drawn from comparable institutions. This is the number every planning conversation starts from, and it is the number most institutions get wrong because they are using comparable-project averages rather than a methodology grounded in their own service profile and collection trajectory.
See how to organize the collection on the shelves and when they will run out. Collection density is one of the most consistently underestimated planning variables. This tool projects current shelving capacity, models growth rates, and identifies the point at which the collection exceeds the available linear footage — which is a capital trigger, not an operational inconvenience. See related work in automated library storage planning.
Get seats and square footage for lounge, study, technology, group, and children's areas. The mix of seating types is a direct expression of the library's service philosophy, and it has real square footage consequences. A building programmed with the wrong seating mix will be physically correct but behaviorally wrong from the first day it opens. This calculator helps directors make that decision with data rather than intuition. See how seating connects to service point planning.
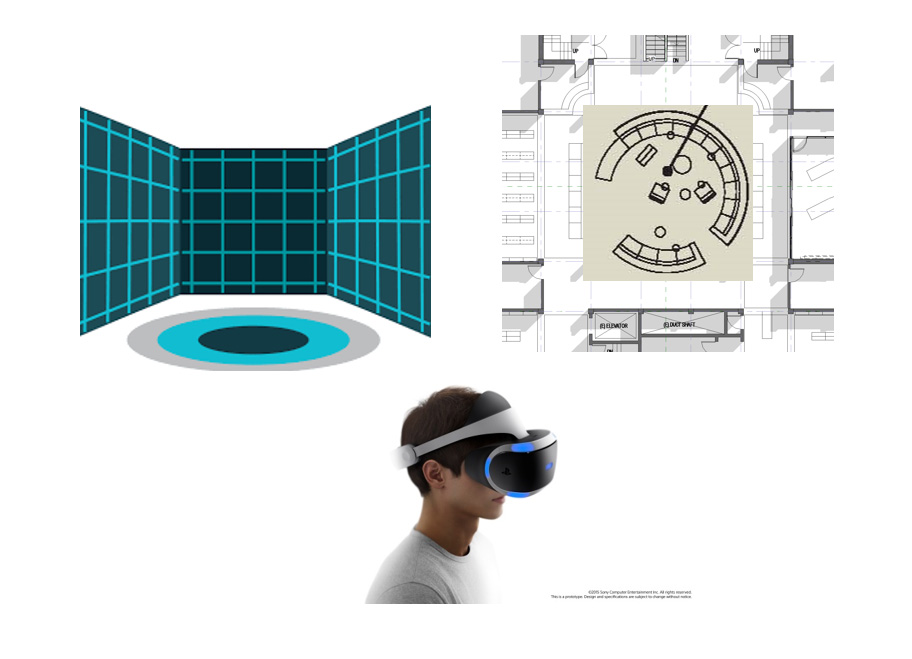
Upload one photo of a room. Get a furniture inventory and an isometric drawing of the space as it is. This tool is designed for the director who needs to document existing conditions before a renovation feasibility study. It is also useful for communicating current-state constraints to architects and trustees who have not seen the building. What you have on the floor determines what is possible in the program.
Project Readiness

T-05 Project Readiness Scorecard
Answer fifteen questions. Get a score out of 100, your project stage, and what to do next. The Readiness Scorecard is the tool that tells you whether you are ready to hire an architect — or whether there is methodological work to do first. Most failed library capital projects fail not because the building was designed badly, but because the institution was not ready to make the decisions that a building program requires. This scorecard makes that visible before money is committed.
The fifteen questions cover governance readiness, program clarity, community engagement status, funding framework, and technical prerequisites. The score maps to a project stage: exploratory, pre-feasibility, feasibility, programming, or design-ready. Each stage comes with a specific list of what to address before moving to the next. It is the most direct path from "we think we need a new building" to "we are ready to make a defensible capital case." See how readiness connects to library capital planning consulting and library strategic analytics.
When the Numbers Raise Bigger Questions
Bring them to us. Your results come with you. Cornerstone is designed to produce a document that travels. The program output, the calculator results, and the readiness score are all structured so that a director can walk into a consultation with Aaron Cohen Associates and have a substantive technical conversation from the first minute. We do not start from scratch. We start from your numbers.
The questions that surface during the programming process — why is the children's area undersized relative to circulation patterns, what happens to the reference collection over fifteen years, how does the seating mix shift when the institution moves to a learning commons model — are the questions that our consulting practice is built to answer. Fifty years of engagements across academic, public, government, and specialized research environments have produced a body of methodological knowledge that no calculator can fully capture. When you are ready for that conversation, we are ready to have it. Contact Aaron Cohen Associates or explore all our free planning tools.
Contact Aaron Cohen AssociatesThe Standard Behind the Tool
Why a Standard Matters More Than a Template
Every library planning tool on the market produces a template. Cornerstone produces a program. The difference is methodological. A template gives you a form to fill in. A program gives you a document that traces every square foot back to a service decision, a collection projection, or a staffing requirement. When a trustee asks why the building needs to be that size, a program can answer the question. A template cannot.
The AC standard was developed through direct engagement with hundreds of library planning projects across institution types and geographies. It reflects not just what libraries look like today, but what they have needed to become over time — from the shift away from card catalogs to the emergence of digital collections, from closed stacks to open learning commons, from single-purpose reading rooms to flexible multi-use environments. The standard accommodates those transitions because it was built by watching them happen in real buildings, in real communities, with real budgets.
That history is what makes Cornerstone different from a spreadsheet. It is not a calculation engine. It is a methodology made accessible. For directors who want to understand the full depth of that methodology before or alongside using the tool, the following resources from our practice are directly relevant: library planning fundamentals, what a library consultant does, how consultants assess facility performance, and the full range of our consulting services.
All Planning ToolsContact
When your Cornerstone results raise questions that go beyond the calculator, bring them to us. We work with directors, trustees, and building committees at every stage of the planning process, from the first feasibility question through post-occupancy evaluation. Your program results, calculator outputs, and readiness score travel with you into that conversation. We start from your numbers.
Contact Aaron Cohen Associates