
By Library
Type
Choose Your Tool
The Right Framework for Your Institution
Same Methodology. Different Emphasis.
A provost at a research university once called us three weeks before a board presentation. His architect had produced a schematic floor plan. His facilities director had produced a cost estimate. What neither had produced was a building program: the document that tells both the architect and the board exactly how many net assignable square feet are needed, in which categories, and why. Without it, the schematic was a guess and the estimate was a fiction.
That situation repeats itself across institution types. The specific pressures differ — a public library faces circulation-driven headcount analysis; a research library faces collection-density forecasts that span decades; a museum or special collections facility faces preservation standards that override almost every other design variable — but the absence of a defensible, methodology-grounded building program is the common thread. This page routes you to the guidance, examples, and tools most directly relevant to your institution type.
TL;DR
Three things to know before you scroll
The NASF methodology applies across every library type, but the category weights, benchmark ratios, and planning priorities shift significantly depending on whether you serve enrolled students, taxpaying residents, credentialed researchers, or restricted collections. Identifying your institution type first saves weeks of misaligned programming work. Every segment card below links directly to sector-specific guidance and to the intake tool calibrated for your situation.
The NASF Framework Across Library Types
What Changes by Institution Type
The Net Assignable Square Footage standard provides a consistent taxonomy of space categories — reader seating, stack storage, staff workrooms, service points, group study, and support — that applies regardless of institution type. What differs is the relative weight of each category, the benchmark ratios drawn from comparable facilities, and the planning questions that must be resolved before those ratios can be applied. A methodology grounded in fifty years of installations across hundreds of academic, municipal, and specialized environments makes those differences legible and defensible before any architect draws a line.
Enrollment projections, curriculum change, and collection forecast drive the NASF calculation. Reader seating ratios, group study allocation, and digital infrastructure zones are benchmarked against peer institutions and accreditation standards. The program must survive provost review, faculty senate input, and facilities cost modeling simultaneously.
Circulation-driven headcount analysis, service area demographics, and branch-network modeling shape the program. Community engagement is not optional: patron behavior observation, survey synthesis, and municipal council alignment are built into the methodology from the first site visit. The capital case must connect square footage to measurable community outcomes.
Collection-density forecasts that extend twenty to forty years, automated storage retrieval system integration, and specialized reading room adjacencies define the program structure. Retrieval speed, materials handling workflow, and preservation environment requirements often override conventional space-efficiency assumptions.
Preservation standards — temperature, humidity, light exposure, pest management — set the envelope before any space category ratio is calculated. Access control zoning, rare materials handling protocols, and the relationship between reading rooms, exhibition galleries, and storage are the central design problems. Security architecture enables research rather than restricting it.
Academic Libraries
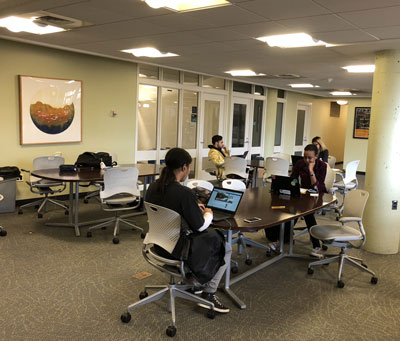
Translating Enrollment Data Into Defensible Space
Academic libraries face a convergence of pressures that no single metric resolves. Enrollment grows, shrinks, or shifts in composition. Curriculum evolves toward research-intensive models that demand more individual carrels, more group study rooms, and more technology-integrated workstations. Print collections contract while digital infrastructure expands — but the physical footprint required for digital services is not zero, and institutions that assume otherwise produce programs that fail within a decade of opening.
The NASF categories most critical for academic programming are reader seating (individual and group), stack storage with a credible deselection and remote storage strategy, service point configuration aligned with the reference model, staff workrooms calibrated to actual workflow rather than headcount, and technology infrastructure zones that anticipate rather than react to system change.
A well-structured academic building program benchmarks each category against peer institutions selected on the basis of enrollment size, Carnegie classification, and collection scope — not geographic proximity or name recognition. The result is a document that survives faculty senate review, provost scrutiny, and facilities cost modeling because every figure traces back to a defensible source.
See how enrollment data becomes a space program or explore the broader framework for translating academic needs into defensible library space. For institutions selecting an external advisor, the criteria for evaluating college library design consultants and the specialized considerations for university library design consultants are both available.
Start the Academic ToolPublic Libraries
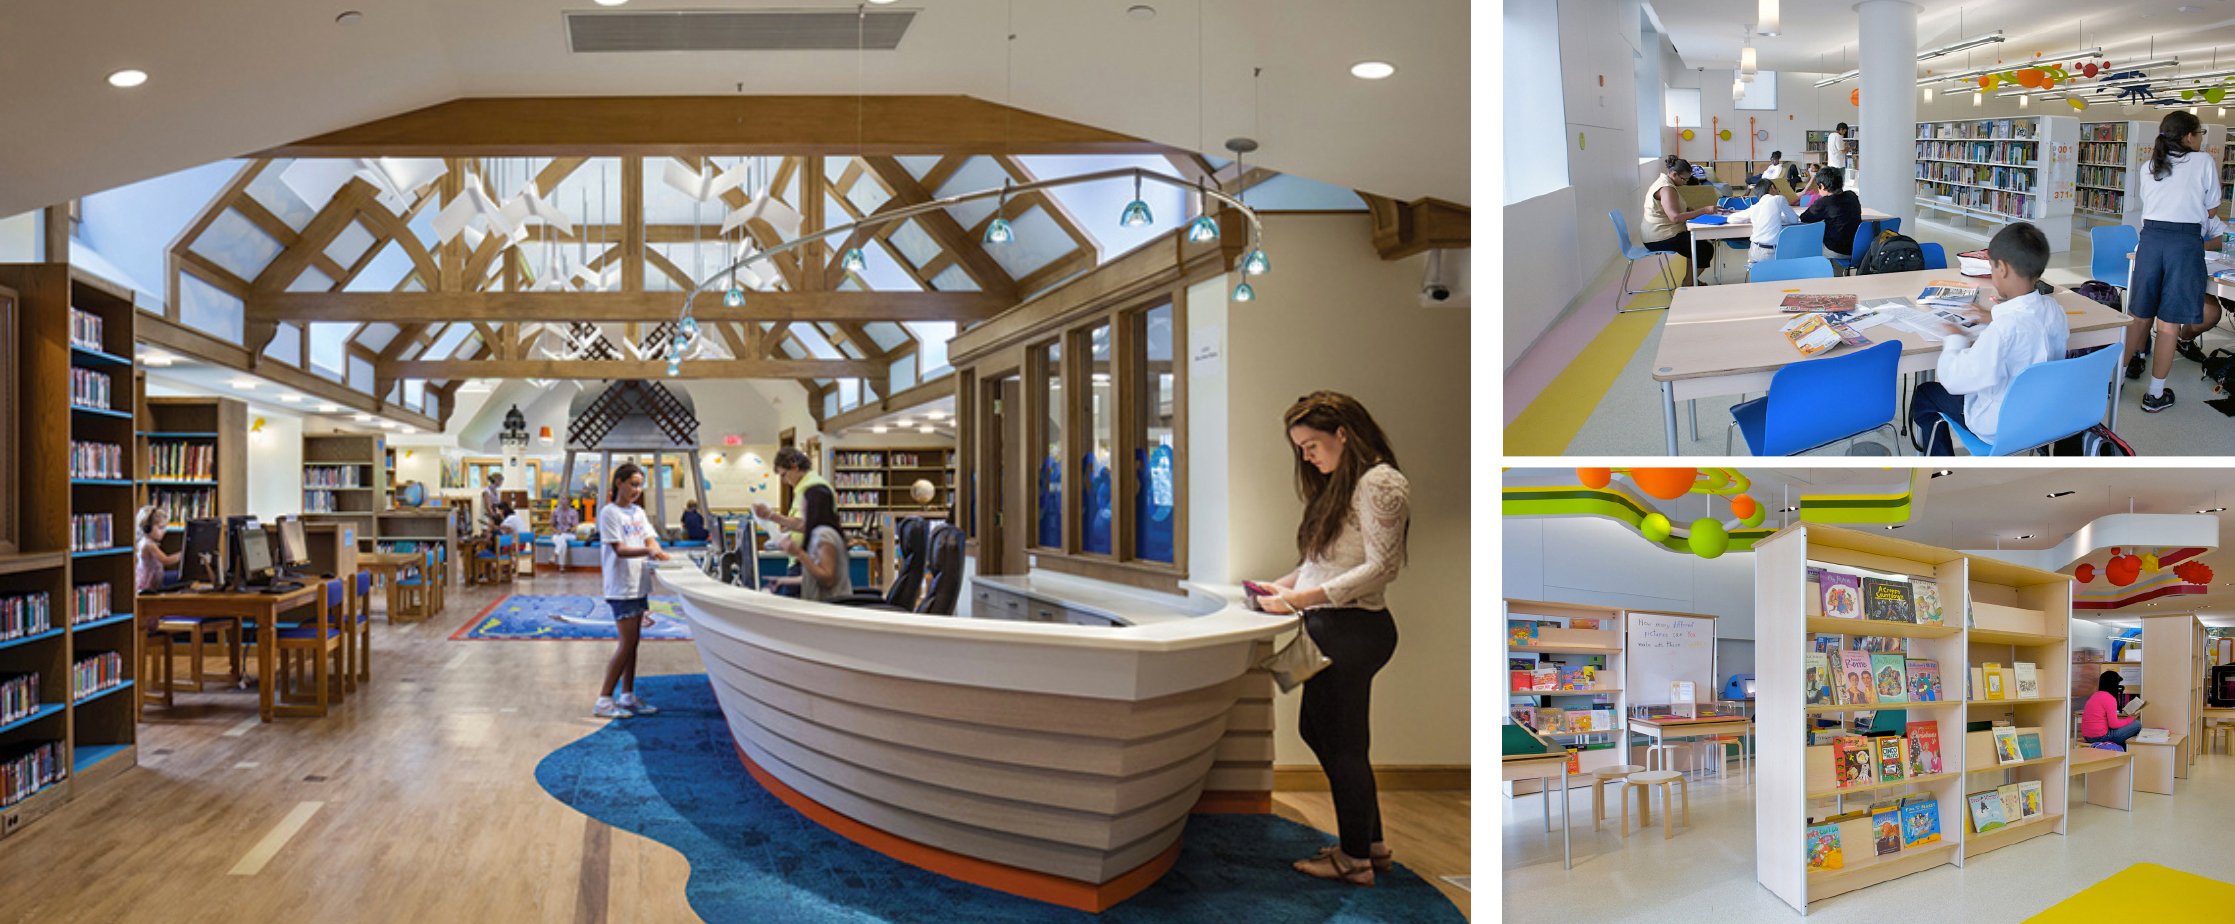
Community-Centered Programming From Needs Assessment to Opening Day
Public library planning fails most visibly when the building program is written without systematic community engagement. A new branch that replicates the floor plan of a facility built thirty years earlier — same stack depths, same circulation desk position, same ratio of seating to shelving — will be obsolete before the landscaping matures. The community it serves has changed. The services it needs have changed. The methodology must begin by measuring that change, not by assuming continuity.
The NASF categories most critical for public programming are community meeting and program space, children's and young adult zones with separate adjacency logic, flexible reading and seating areas that accommodate both quiet individual use and active group programming, circulation service points configured for self-service integration, and collection storage calibrated to a realistic deselection and digital substitution forecast.
The capital case for a public library must connect square footage to measurable community outcomes: literacy rates, program attendance, meeting room utilization, and economic development impact. Municipal councils and bond campaign audiences do not fund abstract square footage; they fund demonstrated community benefit grounded in evidence. The building program is the instrument that translates the evidence into a fundable argument.
Read the full methodology for community-centered public library design consulting or see how library capital planning builds the evidence base for a bond campaign. The strategic analytics approach that assembles circulation patterns, demographic shifts, and service utilization into a fundable brief is also documented in detail.
Start the Public Library ToolResearch Libraries
Collection Forecasting, Retrieval Speed, and Long-Range Storage Planning
Research libraries operate under constraints that general library programming methodologies routinely underestimate. The collection growth curve extends decades beyond the planning horizon, and the decisions made about storage configuration, shelving system, and automated retrieval integration in the building program phase are essentially irreversible once steel is in the ground. A research library that runs out of storage capacity in year twelve of a building designed for forty years of service has not failed operationally — it has failed architecturally, at the program stage, before the architect was engaged.
The NASF categories most critical for research library programming are high-density stack storage with a credible forty-year growth forecast, automated storage and retrieval system integration with materials handling workflow, specialized reading rooms with controlled access and appropriate environmental adjacencies, digitization lab infrastructure where active conversion programs exist, and staff processing and acquisitions workrooms calibrated to actual acquisition volume rather than theoretical workflows.
Corporate and specialized research environments add a further dimension: retrieval speed directly affects the productivity of the professionals the library serves. A knowledge retrieval tax embedded in the floor plan — poor adjacencies, inefficient materials handling, inaccessible digital terminals — imposes measurable cost on the organization every day. Programming those environments requires understanding the research workflow before specifying any square footage category.
See the detailed treatment of library design consulting for corporate and research environments and the technical planning framework for automated library storage planning and archival preservation. The methodology for library master planning across a ten-year rolling framework is especially relevant for research institutions managing multi-phase capital programs.
Start the Research Library ToolMuseum & Institutional Libraries
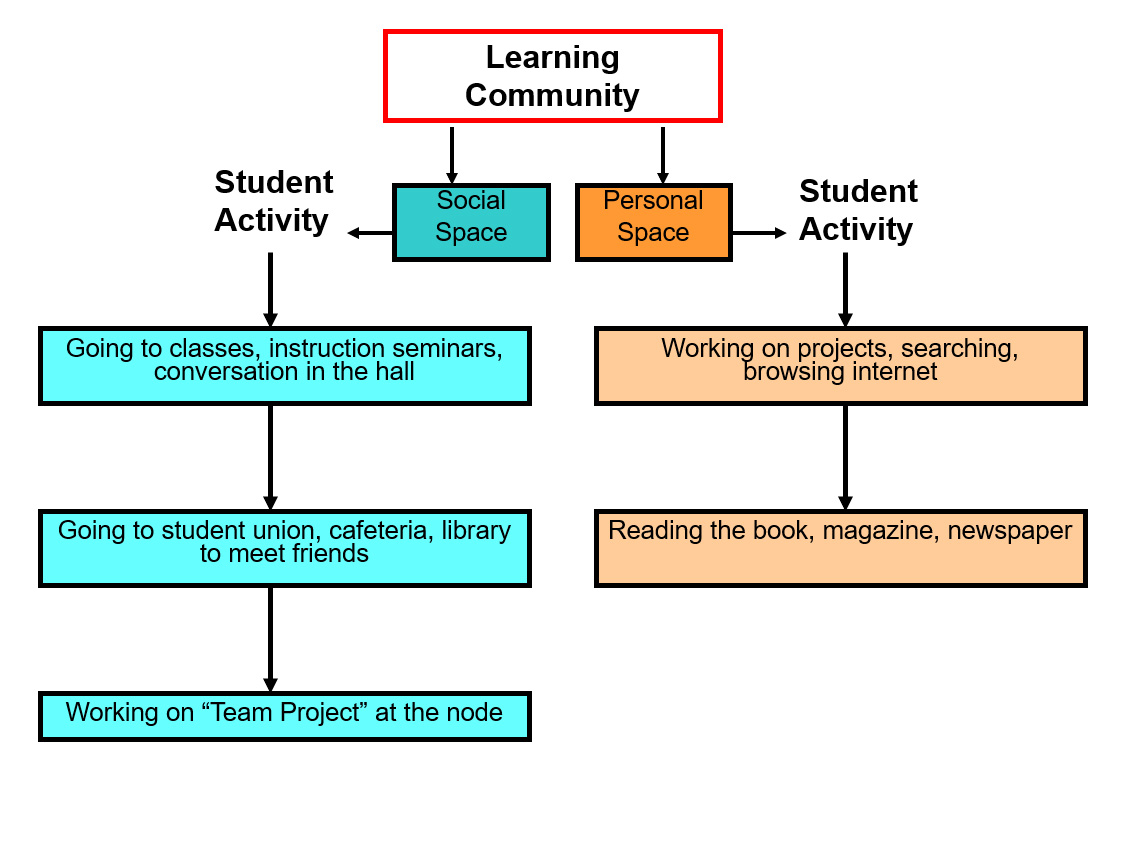
Preservation Standards, Security Architecture, and Researcher Access
Museum libraries and institutional special collections operate at the intersection of two legitimate demands that conventional library programming treats as competing: preserve materials at the highest possible standard, and make them accessible to researchers who need them. Neither goal is optional. An institution that maximizes preservation at the cost of access has built a vault, not a library. An institution that maximizes access at the cost of preservation has spent its stewardship obligations and will not recover them.
The NASF categories most critical for museum and special collections programming are storage environments calibrated to material type — temperature, humidity, light exposure, and pest management thresholds established before any square footage ratio is applied — reading rooms configured for supervised access with appropriate viewing infrastructure, exhibition gallery space planned as an integrated extension of the reading room rather than a separate architectural problem, and security architecture that enables credentialed researcher access while protecting materials from theft, mishandling, and environmental compromise.
The relationship between reading room, storage vault, and exhibition gallery is the central adjacency problem in special collections programming. Materials move between all three environments. That movement must be planned as a workflow, not an afterthought. The processing room, loading dock, and staging zones that connect incoming acquisitions to permanent storage are equally critical: an institution that neglects the processing workflow will find its acquisition pipeline backing up within years of opening, regardless of how well the storage environment performs.
The full framework for museum and special collections facility planning covers preservation, security, and active research access in detail. The technical planning guides for special collections environmental controls and rare book reading room design address the specific systems and configurations involved. For institutions managing archival programs alongside library collections, the archival planning framework and the operational detail of archival processing room and workflow planning are both directly applicable.
Start the Museum & Collections ToolPlanning Evidence Across Institution Types
When Your Institution Spans Categories
The Methodology and Output Format Are Consistent Across All Types
Many institutions do not fit cleanly into a single category. A university library may contain a special collections vault and a digitization lab alongside conventional academic reading rooms and group study suites. A government research library may serve both credentialed internal researchers and a broader public access mandate. A hospital library may function as both a clinical reference environment and a consumer health resource for patients and families.
The NASF methodology handles these hybrid situations because it operates at the category level, not the institution-type level. Each space category is programmed independently, with its own benchmark ratios and planning assumptions, and then assembled into a single building program document. An institution that spans two or three types does not need two or three separate planning processes — it needs a single process that is sophisticated enough to hold multiple category frameworks in simultaneous tension and produce a unified, internally consistent program.
That is what fifty years of installations across hundreds of institution types has equipped us to deliver. The output format is consistent: a building program document organized by NASF category, with square footage calculations, benchmark comparisons, planning assumptions, and a narrative rationale that an architect can build from and a board can vote on. The intake tool calibrates itself to your institution's specific category mix before generating any output.
If you are unsure which tool best fits your institution's profile, the tool selection guide matches each of the five available tools to a user type, expertise level, and urgency profile. Sample programs from prior engagements are available for inspection before you commit any time to an intake flow. For institutions with complex or multi-phase planning needs, direct engagement with Aaron Cohen Associates is available.
Choose Your ToolWhat We Bring to Every Institution Type
Fifty Years of Cross-Sector Planning Capability
The capabilities described below are not aspirational. They are the working content of engagements completed across academic, public, research, and specialized library environments over five decades. Each one is documented in project records, applied through a consistent methodology, and available to any institution that chooses to engage the process.
Applying the Net Assignable Square Footage standard across all space categories — reader seating, stack storage, service points, staff workrooms, group study, support — with benchmark ratios drawn from comparable institutions and adjusted for local program requirements. The result is a figure that is both defensible and buildable.
Reading patron behavior in existing facilities to identify where the floor plan is obstructing service, suppressing use, or producing operational inefficiency. The visual scan methodology turns observable behavior into actionable programming input before any survey instrument is deployed.
Assembling circulation data, enrollment trends, demographic projections, and collection use analysis into a brief that survives administrative scrutiny, bond campaign review, and facilities cost modeling. The capital case is not a narrative argument — it is a quantitative document with a traceable evidence chain from observation to square footage to dollar figure.
Planning the physical infrastructure for digital services — technology workstations, digitization labs, digital asset management systems, discovery environment adjacencies — as an integrated component of the building program rather than a retrofit. Technology roadmap consulting and digital library planning are both part of the methodology across institution types.
Start the Right Planning Process
The segment cards above route you to the guidance, sample programs, and intake tools most directly relevant to your institution type. If your project is complex, your timeline is compressed, or your institution spans multiple categories, direct engagement with Aaron Cohen Associates is the right starting point. Fifty years of cross-sector planning experience means that the first conversation is substantive, not exploratory.
Every engagement begins with the same question: what does this institution need to do that it cannot currently do, and what square footage, in which categories, with which adjacencies, will make that possible? The answer is a building program. The process that produces it is documented, tested, and available.
Browse sample programs to see output quality before committing to an intake flow. Review pricing and deliverable tiers to understand what is free and what is paid. Or go directly to Choose Your Tool to begin the intake process calibrated to your institution type.
Contact Aaron Cohen Associates